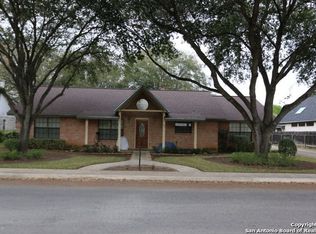
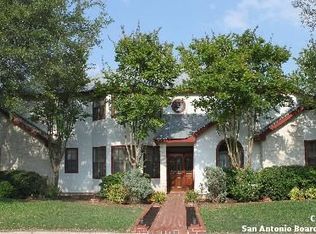
Welcome to 104 Spring Rain, where comfort, style, and small-town charm come together in one of Castroville's most established neighborhoods. Nestled on an oversized cul-de-sac lot in Country Village, this move-in ready house offers 3 bedrooms, 2 bathrooms, a dedicated office, and 1,923 square feet designed for both everyday living and effortless entertaining. Step inside to soaring vaulted ceilings, abundant natural light, and an open-concept floor plan that creates a warm and inviting atmosphere from the moment you walk in. The kitchen is the heart of the house, offering ample cabinetry, generous workspace, and a seamless flow into the dining and living areas-perfect for gathering with family and friends. Thoughtful details throughout the house add character and functionality, including custom trim, designer accent walls, built-in cabinetry in both the living room and office, and a split-bedroom layout that provides privacy for the primary suite. Need a home office, playroom, or hobby space? The dedicated office offers the flexibility today's buyers are looking for without sacrificing bedroom space. Step outside and enjoy one of the property's standout features-an oversized backyard with plenty of room to entertain, play, garden, or simply relax under the covered patio. Mature trees provide shade and create a peaceful outdoor setting that's hard to find.
For sale
Price cut: $10K (8/31)
$399,900
104 Spring Rain, Castroville, TX 78009
3beds
1,923sqft
Single Family Residence
Built in 2003
0.34 Acres Lot
$392,900 Zestimate®
$208/sqft
$-- HOA
What's special
Dedicated officeOpen-concept floor planAbundant natural lightGenerous workspaceCovered patioOversized cul-de-sac lotSoaring vaulted ceilings
- 74 days
- 480
- 37
Zillow last checked:
Listing updated:
Listed by:
Kari Menchaca TREC #651976 (830) 931-0900,
Galm Real Estate, LLC
Source: LERA MLS,MLS#: 2000343
Facts & features
Interior
Bedrooms & bathrooms
- Bedrooms: 3
- Bathrooms: 2
- Full bathrooms: 2
Primary bedroom
- Features: Full Bath
- Level: Upper
- Area: 224
- Dimensions: 16 x 14
Bedroom 2
- Area: 132
- Dimensions: 12 x 11
Bedroom 3
- Area: 132
- Dimensions: 12 x 11
Primary bathroom
- Features: Tub/Shower Separate, Double Vanity
- Area: 117
- Dimensions: 13 x 9
Dining room
- Area: 168
- Dimensions: 14 x 12
Kitchen
- Area: 143
- Dimensions: 13 x 11
Living room
- Area: 361
- Dimensions: 19 x 19
Office
- Area: 99
- Dimensions: 11 x 9
Heating
- Central, Electric
Cooling
- Central Air
Appliances
- Included: Refrigerator, Dishwasher
- Laundry: Laundry Room, Washer Hookup, Dryer Connection
Features
- One Living Area, Separate Dining Room, Breakfast Bar, Utility Room Inside, 1st Floor Lvl/No Steps, High Ceilings, Open Floorplan, Walk-In Closet(s), Ceiling Fan(s), Custom Cabinets
- Flooring: Ceramic Tile
- Windows: Window Coverings
- Has basement: No
- Number of fireplaces: 1
- Fireplace features: One, Living Room
Interior area
- Total interior livable area: 1,923 sqft
Property
Parking
- Total spaces: 2
- Parking features: Two Car Garage, Attached
- Attached garage spaces: 2
Features
- Levels: One
- Stories: 1
- Patio & porch: Patio, Covered
- Pool features: None
- Fencing: Privacy,Chain Link
Lot
- Size: 0.34 Acres
- Features: Cul-De-Sac, Curbs, Fire Hydrant w/in 500'
- Residential vegetation: Mature Trees
Details
- Additional structures: Shed(s)
- Parcel number: R14144
Construction
Type & style
- Home type: SingleFamily
- Architectural style: Traditional
- Property subtype: Single Family Residence
Materials
- 4 Sides Masonry
- Foundation: Slab
- Roof: Composition
Condition
- Pre-Owned
- New construction: No
- Year built: 2003
Utilities & green energy
- Electric: City
- Gas: City
- Sewer: City, Sewer System
- Water: City, Water System
Community & HOA
Community
- Features: None
- Subdivision: Country Village
Location
- Region: Castroville
Financial & listing details
- Price per square foot: $208/sqft
- Tax assessed value: $382,380
- Annual tax amount: $9,017
- Price range: $399.9K - $399.9K
- Date on market: 7/14/2026
- Cumulative days on market: 74 days
- Listing terms: Conventional,FHA,VA Loan,Cash
Estimated market value
$392,900
$373,000 - $413,000
$1,852/mo
Price history
| Date | Event | Price |
|---|---|---|
| 8/31/2026 | Price change | $399,900-2.4%$208/sqft |
Source: | ||
| 7/14/2026 | Listed for sale | $409,900+2.5%$213/sqft |
Source: | ||
| 7/25/2023 | Sold | -- |
Source: | ||
| 7/5/2023 | Pending sale | $399,900$208/sqft |
Source: | ||
| 6/25/2023 | Contingent | $399,900$208/sqft |
Source: | ||
| 6/21/2023 | Listed for sale | $399,900$208/sqft |
Source: | ||
Public tax history
| Year | Property taxes | Tax assessment |
|---|---|---|
| 2025 | $7,199 -9.9% | $382,380 -2.7% |
| 2024 | $7,989 +196.1% | $393,040 +20.7% |
| 2023 | $2,698 | $325,575 +10% |
| 2022 | -- | $295,977 +10% |
| 2021 | -- | $269,070 +6.9% |
| 2020 | $492 -92.6% | $251,630 +3.9% |
| 2019 | $6,636 +11.9% | $242,250 +11.1% |
| 2018 | $5,931 +2.9% | $218,110 +2.7% |
| 2017 | $5,765 +1.2% | $212,410 +1.9% |
| 2016 | $5,699 +7% | $208,550 -0.9% |
| 2015 | $5,324 | $210,550 +0.2% |
| 2014 | $5,324 | $210,200 |
Find assessor info on the county website
Monthly payment
Est. payment
Payment breakdown
Explore the cost of this home by adjusting the details. Changes won't be saved.Climate risks
Neighborhood: 78009
Nearby schools
Schools provided by the listing agent
- Elementary: Castroville Elementary
- Middle: Medina Valley
- High: Medina Valley
- District: Medina Valley I.S.D.
Source: LERA MLS. This data may not be complete. We recommend contacting the local school district to confirm school assignments for this home.