Tucked away on a quiet cul-de-sac in the Northampton neighborhood, this beautifully maintained two-story home is ready to welcome its next owner! Featuring 3 bedrooms, 2.5 baths, newer appliances and new LVP flooring, the interior offers a comfortable, move-in-ready feel. Outside, enjoy a brand-new fenced backyard surrounded by beautiful landscaping, mature trees, shrubs and colorful flowers—an inviting setting for relaxing, entertaining or letting pets play. Major improvements include a roof replaced in 2020 and an HVAC system replaced in 2023, offering added peace of mind for years to come. A wonderful home, a beautiful yard and a location you’ll love!
For sale
$345,000
104 Springdale Way, Hampton, VA 23666
3beds
1,503sqft
Single Family Residence
Built in 1986
0.26 Acres Lot
$344,800 Zestimate®
$230/sqft
$-- HOA
What's special
Beautiful landscapingBrand-new fenced backyardShrubs and colorful flowersBeautiful yardNew lvp flooringQuiet cul-de-sacMature trees
- 9 days
- 437
- 50
Likely to sell faster than
Zillow last checked:
Listing updated:
Listed by:
Bubba Hutchison,
RE/MAX Connect 757-525-3639
Source: REIN Inc.,MLS#: 10651508
Facts & features
Interior
Bedrooms & bathrooms
- Bedrooms: 3
- Bathrooms: 3
- Full bathrooms: 2
- 1/2 bathrooms: 1
Rooms
- Room types: Attic, PBR with Bath
Heating
- Heat Pump
Cooling
- Central Air
Appliances
- Included: Dishwasher, Disposal, Dryer, Microwave, Electric Range, Refrigerator, Washer, Electric Water Heater
- Laundry: Dryer Hookup, Washer Hookup
Features
- Ceiling Fan(s)
- Flooring: Carpet, Laminate/LVP, Vinyl
- Number of fireplaces: 1
- Fireplace features: Wood Burning
Interior area
- Total interior livable area: 1,503 sqft
Property
Parking
- Total spaces: 1
- Parking features: Garage Att 1 Car, Driveway, On Street
- Attached garage spaces: 1
- Has uncovered spaces: Yes
Features
- Levels: Two
- Stories: 2
- Pool features: None
- Fencing: Back Yard,Wood,Fenced
- Waterfront features: Not Waterfront
Lot
- Size: 0.26 Acres
- Features: Cul-De-Sac
Details
- Parcel number: 4001895
- Zoning: R11
Construction
Type & style
- Home type: SingleFamily
- Architectural style: Transitional
- Property subtype: Single Family Residence
Materials
- Aluminum Siding
- Foundation: Slab
- Roof: Asphalt Shingle
Condition
- New construction: No
- Year built: 1986
Utilities & green energy
- Sewer: City/County
- Water: City/County
- Utilities for property: Cable Hookup
Community & HOA
Community
- Subdivision: Northampton
HOA
- Has HOA: No
Location
- Region: Hampton
Financial & listing details
- Price per square foot: $230/sqft
- Tax assessed value: $295,700
- Annual tax amount: $3,626
- Date on market: 8/31/2026
Estimated market value
$344,800
$328,000 - $362,000
$2,204/mo
Price history
Price history is unavailable.
Public tax history
| Year | Property taxes | Tax assessment |
|---|---|---|
| 2025 | $3,477 +4% | $295,700 +5.1% |
| 2024 | $3,342 +8.9% | $281,400 +12.1% |
| 2023 | $3,069 +5.5% | $251,100 +11.1% |
| 2022 | $2,910 +10.7% | $226,100 +3.1% |
| 2021 | $2,628 | $219,400 +7.9% |
| 2020 | $2,628 | $203,400 |
| 2019 | $2,628 +2.6% | $203,400 +2.2% |
| 2018 | $2,562 | $199,000 |
| 2017 | $2,562 +10.5% | -- |
| 2016 | $2,319 | -- |
| 2015 | $2,319 | -- |
| 2014 | $2,319 | $186,000 |
| 2013 | -- | -- |
| 2012 | -- | -- |
| 2011 | -- | -- |
| 2010 | -- | -- |
| 2009 | -- | -- |
| 2008 | -- | -- |
| 2007 | -- | -- |
| 2006 | -- | -- |
| 2005 | -- | -- |
| 2004 | -- | -- |
| 2003 | -- | -- |
| 2002 | -- | $106,200 +7.5% |
| 2001 | -- | $98,800 |
Find assessor info on the county website
Monthly payment
Est. payment
Payment breakdown
Explore the cost of this home by adjusting the details. Changes won't be saved.Climate risks
Neighborhood: Northampton
Nearby schools
Schools provided by the listing agent
- Elementary: Christopher C. Kraft Elementary
- Middle: Cesar Tarrant Middle
- High: Bethel
Source: REIN Inc.. This data may not be complete. We recommend contacting the local school district to confirm school assignments for this home.
Similar homes
- $359,9004 bd3 ba1.7k sqft121 Springdale Way, Hampton, VA 23666For Sale
 MLS ID #10649688, Bonita Hunter. REIN Inc.
 - $345,0003 bd2 ba1.4k sqft15 Patriot Cres, Hampton, VA 23666For Sale
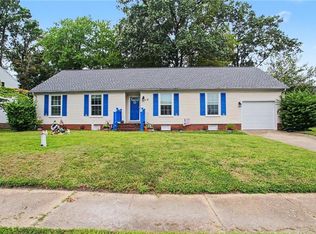 MLS ID #10651513, Kellie Montie. REIN Inc.
 - $375,0003 bd3 ba1.7k sqft204 Springdale Way, Hampton, VA 23666For Sale
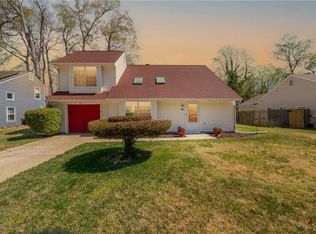 MLS ID #10637441, Nicole Woodman. REIN Inc.
 - $325,0003 bd2 ba1.7k sqft105 Marcella Rd, Hampton, VA 23666For Sale
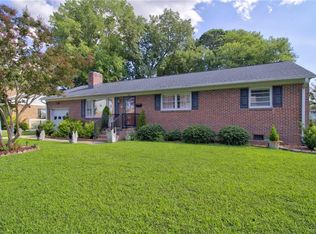 MLS ID #10646479, Earl Sanders. REIN Inc.
