Welcome to 104 Springhill Court, this home has been carefully designed and curated, and offers 3 spacious bedrooms with generously sized walk-in closets. The office space is perfect to work from home or use as a designated work or play area. The cathedral ceiling in the living room leads you into the main feature of this home. The kitchen was thoughtfully designed to give main character energy, the built-ins in the dining space add a great touch to the space while also offering additional storage. The walk-in pantry and mud room add a great amount storage and organization. This property sits on an acre and has a 3 car garage.
For sale
$599,000
104 Springhill Ct, Springtown, TX 76082
4beds
2,784sqft
Single Family Residence
Built in 2026
1 Acres Lot
$596,900 Zestimate®
$215/sqft
$-- HOA
What's special
Generously sized walk-in closetsWalk-in pantry
- 47 days
- 468
- 57
Zillow last checked:
Listing updated:
Listed by:
Nathaly Castaneda 0687934 817-703-5557,
Perla Realty Group, LLC 817-703-5557,
Magali Castaneda 0727330 682-715-6652,
Perla Realty Group, LLC
Source: NTREIS,MLS#: 21365053
Facts & features
Interior
Bedrooms & bathrooms
- Bedrooms: 4
- Bathrooms: 3
- Full bathrooms: 2
- 1/2 bathrooms: 1
Primary bedroom
- Features: Closet Cabinetry, Ceiling Fan(s), Dual Sinks, En Suite Bathroom, Hollywood Bath, Walk-In Closet(s)
- Level: First
- Dimensions: 18 x 16
Bedroom
- Features: Ceiling Fan(s), Split Bedrooms, Walk-In Closet(s)
- Level: First
- Dimensions: 11 x 12
Bedroom
- Features: Ceiling Fan(s), Split Bedrooms, Walk-In Closet(s)
- Level: First
- Dimensions: 12 x 14
Bedroom
- Features: Ceiling Fan(s)
- Level: First
- Dimensions: 13 x 12
Living room
- Features: Built-in Features, Ceiling Fan(s), Fireplace
- Level: First
- Dimensions: 18 x 18
Heating
- Central, Heat Pump
Cooling
- Central Air, Ceiling Fan(s)
Appliances
- Included: Dishwasher, Electric Range, Disposal, Vented Exhaust Fan
- Laundry: Laundry in Utility Room
Features
- Wet Bar, Eat-in Kitchen, Kitchen Island, Open Floorplan, Pantry, Vaulted Ceiling(s), Walk-In Closet(s)
- Flooring: Ceramic Tile, Engineered Hardwood
- Has basement: No
- Number of fireplaces: 1
- Fireplace features: Living Room, Stone, Wood Burning
Interior area
- Total interior livable area: 2,784 sqft
Video & virtual tour
Property
Parking
- Total spaces: 3
- Parking features: Garage, Garage Door Opener, Garage Faces Side
- Attached garage spaces: 3
Features
- Levels: One
- Stories: 1
- Pool features: None
- Fencing: None
Lot
- Size: 1 Acres
- Features: Cul-De-Sac, Subdivision, Sprinkler System, Few Trees
Details
- Parcel number: R111338
Construction
Type & style
- Home type: SingleFamily
- Architectural style: Traditional,Detached
- Property subtype: Single Family Residence
Materials
- Fiber Cement, Rock, Stone
- Roof: Composition
Condition
- New Construction
- Year built: 2026
Utilities & green energy
- Sewer: Septic Tank
- Water: Community/Coop
- Utilities for property: Electricity Connected, Septic Available, Underground Utilities, Water Available
Community & HOA
Community
- Subdivision: Springhill Estates
HOA
- Has HOA: No
Location
- Region: Springtown
Financial & listing details
- Price per square foot: $215/sqft
- Date on market: 8/21/2026
- Listing terms: Cash,Conventional,FHA,VA Loan
- Road surface type: Asphalt
Estimated market value
$596,900
$567,000 - $627,000
$3,254/mo
Price history
| Date | Event | Price |
|---|---|---|
| 8/21/2026 | Listed for sale | $599,000$215/sqft |
Source: NTREIS #21365053 Report a problem | ||
Public tax history
Tax history is unavailable.
Monthly payment
Est. payment
Payment breakdown
Explore the cost of this home by adjusting the details. Changes won't be saved.Climate risks
Neighborhood: 76082
Nearby schools
Schools provided by the listing agent
- Elementary: Goshen Creek
- Middle: Springtown
- High: Springtown
- District: Springtown ISD
Source: NTREIS. This data may not be complete. We recommend contacting the local school district to confirm school assignments for this home.
Similar homes
- $675,0004 bd2 ba2.9k sqft(Undisclosed Address), Springtown, TX 76082For Sale
 MLS ID #21378895, Lisa McKenzie. NTREIS
 - $695,0004 bd3 ba2.7k sqft535 Christenberry Rd, Springtown, TX 76082For Sale
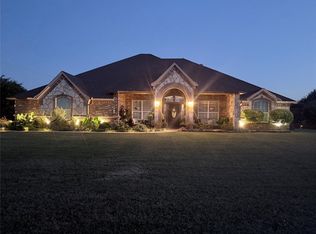 MLS ID #21326935, Howard Simon. NTREIS
 - $448,0003 bd2 ba2.2k sqft4298 Knob Rd, Springtown, TX 76082For Sale
 MLS ID #21380613, Dillon Dewald. NTREIS
 - $659,0003 bd3 ba1.7k sqft2400 Springfield Rd, Springtown, TX 76082For Sale
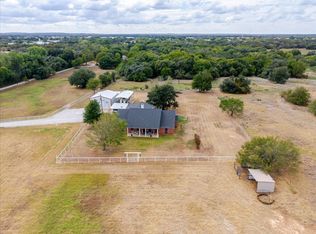 MLS ID #21400248, Brandi Gilbert Lode. NTREIS
