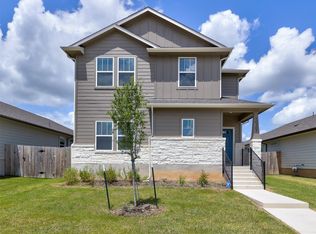
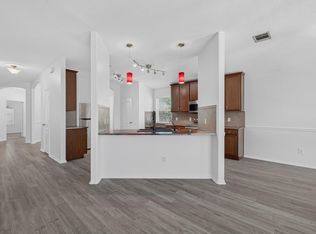
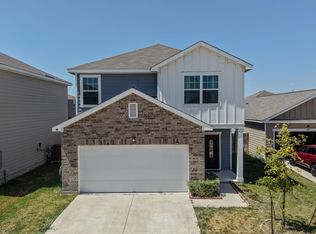
MOVE IN SPECIAL: $500 off first months rent! Welcome to 104 Stinchcomb Rd, a beautifully designed Taylor Morrison home tucked at the end of a quiet cul-de-sac in Hutto's Emory Crossing community. Set on a rare 0.217-acre homesite, this property offers exceptional privacy, greenbelt views, and thoughtful upgrades throughout. From the moment you enter, you're greeted by peaceful greenbelt views that carry through the main living areas and primary suite. At the front of the home, two secondary bedrooms share a full bathroom, while a third bedroom down the hall sits near a convenient half bath, making it ideal for a home office, guest room, or flexible living space. The open-concept kitchen, dining, and living area is designed for easy connection and everyday living, featuring stainless steel appliances, white quartz countertops, pendant lighting, a large island with space for counter seating, and a kitchen reverse osmosis system. The oversized walk-in pantry is a standout feature and truly must be seen in person. The private primary suite offers more greenbelt views, an en suite bath with dual vanities, a walk-in shower, and a spacious walk-in closet. Additional upgrades include fresh interior paint, full gutters, a sprinkler system, fiber internet, and an epoxy-coated garage floor. Step outside to enjoy a large covered patio, fruit trees, an oversized backyard, and a peaceful greenbelt backdrop that makes the outdoor space feel both private and rare. Located within walking distance of Emory Crossing's amenities, including trails, clubhouse, pool, park, and soccer fields, this home also offers quick access to SH 130 Toll, Hutto Town Square, Old Town Hutto, the YMCA, Hutto High School, and local favorites like Southside Market & Barbeque, Hippo Cafe, and Rio Grande Tex Mex. Just approximately 30 minutes from Austin. Washer/Dryer/Fridge included!
House for rent
Accepts Zillow applications
$2,300/moFees may apply
104 Stinchcomb Rd, Hutto, TX 78634
4beds
2,253sqft
Price may not include required fees and charges. Learn more|
Singlefamily
Available now
Air conditioner, central air, gas
Electric dryer hookup laundry
4 Attached garage spaces parking
Natural gas
What's special
- 30 days |
- -- |
- -- |
Zillow last checked:
Listing updated:
Travel times
Facts & features
Interior
Bedrooms & bathrooms
- Bedrooms: 4
- Bathrooms: 3
- Full bathrooms: 2
- 1/2 bathrooms: 1
Heating
- Natural Gas
Cooling
- Air Conditioner, Central Air, Gas
Appliances
- Included: Dishwasher, Freezer, Garbage Disposal, Gas Oven, Gas Range, Microwave Oven, Range, Rnghd, Stainless Steel Appliance(s), Vented Exhaust Fan, Washer Dryer Hookups
- Laundry: Electric Dryer Hookup, Gas Dryer Hookup, Hookups, In Unit, Inside, Laundry Room, Main Level
Features
- Bar, Breakfast Bar, Ceiling Fan(s), Ceiling Fan(s), Double Vanity, Electric Dryer Hookup, Gas Dryer Hookup, High Speed Internet, Kitchen Island, Open Floorplan, Pantry, Pantry, Primary Bedroom on Main, Quartz Counters, Walk In Closet, Walk-In Closet(s)
- Flooring: Carpet, Tile, Wood
Interior area
- Total interior livable area: 2,253 sqft
Video & virtual tour
Property
Parking
- Total spaces: 4
- Parking features: Attached, Driveway, Garage, Open, Private
- Has attached garage: Yes
- Has uncovered spaces: Yes
- Details: Contact manager
Features
- Stories: 1
- Exterior features: Back To Park/Greenbelt, Cluster Mailbox, Common Grounds, Playground, Primary Bedroom On Main, Private Yard, Quartz Counters, Rain Gutters, Sprinkler - Automatic, Trash Pickup - Door to Door, Underground Utilities
- Has private pool: Yes
- Pool features: Contact manager
- Has view: Yes
- View description: Park/Greenbelt, Trees/Woods
Lot
- Features: Back Yard, Cul-De-Sac, Front Yard, Private
Details
- Additional structures: Garage(s)
- Parcel number: R14114801MM0017
Construction
Type & style
- Home type: SingleFamily
- Property subtype: SingleFamily
Materials
- Roof: Composition
Condition
- Year built: 2021
Community & HOA
Community
- Features: Clubhouse, Curbs, Playground, Pool, Sidewalks, Street Lights
HOA
- Amenities included: Clubhouse, Meeting Room
Location
- Region: Hutto
Financial & listing details
- Lease term: 12 Months
Nearby apartments for rent


Price history
| Date | Event | Price |
|---|---|---|
| 9/15/2026 | Price change | $2,300-4%$1/sqft |
Source: Unlock MLS #3727261 Report a problem | ||
| 9/4/2026 | Price change | $2,395-2.2%$1/sqft |
Source: Unlock MLS #3727261 Report a problem | ||
| 9/2/2026 | Price change | $2,450-5.8%$1/sqft |
Source: Unlock MLS #3727261 Report a problem | ||
| 8/25/2026 | Price change | $2,600-13.3%$1/sqft |
Source: Unlock MLS #3727261 Report a problem | ||
| 8/20/2026 | Listed for rent | $3,000+30.7%$1/sqft |
Source: Unlock MLS #3727261 Report a problem | ||
| 7/27/2026 | Price change | $389,900-2.5%$173/sqft |
Source:  Unlock MLS #4558596 Report a problem Unlock MLS #4558596 Report a problem | ||
| 6/30/2026 | Listed for sale | $399,900-17.3%$177/sqft |
Source: Unlock MLS #4558596 Report a problem | ||
| 5/26/2024 | Listing removed | -- |
Source: Unlock MLS #5491561 Report a problem | ||
| 5/23/2024 | Listed for rent | $2,295-4.3%$1/sqft |
Source: Unlock MLS #5491561 Report a problem | ||
| 5/22/2024 | Listing removed | -- |
Source: Zillow Rentals Report a problem | ||
| 5/9/2024 | Price change | $2,399-4%$1/sqft |
Source: Zillow Rentals Report a problem | ||
| 5/1/2024 | Listed for rent | $2,500$1/sqft |
Source: Zillow Rentals Report a problem | ||
| 6/8/2022 | Sold | -- |
Source: Agent Provided Report a problem | ||
| 2/10/2022 | Pending sale | $483,420$215/sqft |
Source: Unlock MLS #3290805 Report a problem | ||
| 2/6/2022 | Price change | $483,420+3.2%$215/sqft |
Source: Unlock MLS #3290805 Report a problem | ||
| 2/2/2022 | Listed for sale | $468,420$208/sqft |
Source: Unlock MLS #3290805 Report a problem | ||
Neighborhood: 78634
Nearby schools
GreatSchools rating
- 5/10Cottonwood Creek Elementary SchoolGrades: PK-5Distance: 1.4 mi
- 6/10Hutto High School 9th Grade CenterGrades: 9Distance: 1.1 mi
- 7/10Hutto Middle SchoolGrades: 6-8Distance: 1.6 mi