Some homes simply feel loved, and 104 Sweetbriar is one of them. Beautifully maintained by longtime owners, this 4 bed, 2.5 bath home offers classic Summerville character and the peace of mind that comes from years of thoughtful care. Inside, warm hardwood floors, custom maple cabinetry, inviting living spaces and a flexible FROG create a home made for everyday life. Outside may be even more special: mature landscaping and lovingly tended gardens create a private backyard retreat that feels worlds away. And the care goes far beyond what you can see, with a new roof, updated plumbing, new windows, and an encapsulated crawlspace among its many improvements. This isn't just a beautiful house, it's a home that has been cared for exceptionally well and is ready to be loved by its new owners.
Coming soon
$399,999
104 Sweetbriar Rd, Summerville, SC 29485
4beds
1,958sqft
Single Family Residence
Built in 1979
0.36 Acres Lot
$326,000 Zestimate®
$204/sqft
$-- HOA
What's special
- 3 days
- 327
- 41
Likely to sell faster than
Zillow last checked:
Listing updated:
Listed by:
EXP Realty LLC
Source: CTMLS,MLS#: 26027393
Facts & features
Interior
Bedrooms & bathrooms
- Bedrooms: 4
- Bathrooms: 3
- Full bathrooms: 2
- 1/2 bathrooms: 1
Rooms
- Room types: Family Room, Dining Room, Utility Room, Eat-In-Kitchen, Family, Formal Living, Foyer, Frog Attached, Laundry, Separate Dining, Utility
Heating
- Heat Pump
Cooling
- Has cooling: Yes
Appliances
- Laundry: Laundry Room
Features
- Walk-In Closet(s), Eat-in Kitchen, Formal Living, Entrance Foyer, Frog Attached
- Flooring: Ceramic Tile, Carpet
- Doors: Storm Door(s)
- Windows: ENERGY STAR Qualified Windows
- Number of fireplaces: 1
- Fireplace features: Living Room, One, Wood Burning
Interior area
- Total structure area: 1,958
- Total interior livable area: 1,958 sqft
Property
Parking
- Total spaces: 2
- Parking features: Garage
- Garage spaces: 2
Features
- Levels: Two
- Stories: 2
- Patio & porch: Patio, Screened, Front Porch
- Exterior features: Rain Gutters, Garden
- Fencing: Wood
Lot
- Size: 0.36 Acres
- Features: Level, 0 - .5 Acre
Details
- Additional structures: Shed(s)
- Parcel number: 1530706009000
Construction
Type & style
- Home type: SingleFamily
- Architectural style: Ranch
- Property subtype: Single Family Residence
Materials
- Brick Veneer
- Foundation: Crawl Space
- Roof: Architectural
Condition
- New construction: No
- Year built: 1979
Utilities & green energy
- Sewer: Public Sewer
- Water: Public
Community & HOA
Community
- Security: Security System
- Subdivision: Quail Arbor V
Location
- Region: Summerville
Financial & listing details
- Price per square foot: $204/sqft
- Tax assessed value: $315,757
- Annual tax amount: $1,175
- Date on market: 10/2/2026
- Listing terms: Any
Estimated market value
$326,000
$293,000 - $352,000
$2,169/mo
Price history
Price history is unavailable.
Public tax history
| Year | Property taxes | Tax assessment |
|---|---|---|
| 2025 | $1,175 +0% | $12,630 |
| 2024 | $1,175 | $12,630 +76.8% |
| 2023 | -- | $7,144 |
| 2022 | -- | $7,144 |
| 2021 | -- | $7,144 |
| 2020 | -- | $7,144 0% |
| 2019 | $909 | $7,145 +9.3% |
| 2018 | $909 -18.6% | $6,540 |
| 2017 | $1,116 | $6,540 |
| 2016 | $1,116 | $6,540 |
| 2015 | -- | $6,540 -96.4% |
| 2014 | -- | $183,700 +2399.3% |
| 2013 | $1,189 | $7,350 |
| 2012 | -- | $7,350 |
| 2011 | -- | $7,350 |
| 2010 | -- | $7,350 +14.8% |
| 2009 | -- | $6,400 |
| 2008 | -- | $6,400 |
| 2007 | -- | $6,400 |
| 2005 | -- | $6,400 +50.2% |
| 2004 | -- | $4,260 |
| 2003 | -- | $4,260 |
| 2002 | -- | $4,260 |
| 2001 | -- | $4,260 |
Find assessor info on the county website
Monthly payment
Est. payment
Payment breakdown
Explore the cost of this home by adjusting the details. Changes won't be saved.Climate risks
Neighborhood: 29485
Nearby schools
Schools provided by the listing agent
- Elementary: Dr. Eugene Sires Elementary
- Middle: Alston
- High: Ashley Ridge
Source: CTMLS. This data may not be complete. We recommend contacting the local school district to confirm school assignments for this home.

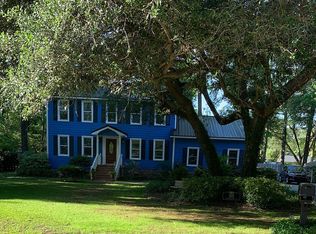
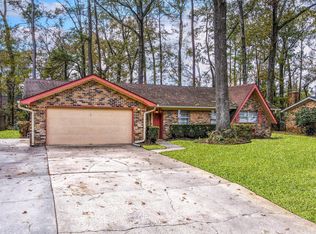
Similar homes
- $368,0004 bd2 ba1.7k sqft121 Oak Bluff Rd, Summerville, SC 29485For Sale

 MLS ID #26027340, Crystal Brodie. CTMLS
 - $380,0004 bd3 ba2k sqft413 Summercourt Dr, Summerville, SC 29485For Sale
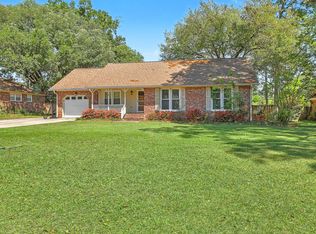 MLS ID #26011286, Andrew Tackitt. CTMLS
 - $375,0004 bd3 ba2.1k sqft211 Towhee Dr, Summerville, SC 29485For Sale
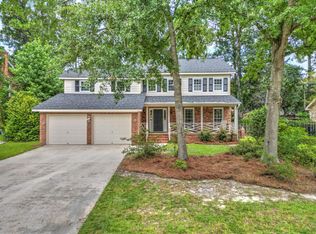 MLS ID #26024672, Dianne Rodgers-peters. CTMLS
 - $415,0004 bd3 ba2.3k sqft101 Beacon Hill Ln, Summerville, SC 29485For Sale
 MLS ID #26018297, Julia Schmidt. CTMLS
 - $439,0004 bd2 ba1.9k sqft107 Oak Bluff Rd, Summerville, SC 29485For SaleMLS ID #26024078, Randal Longo. CTMLS
- $400,0003 bd2 ba2k sqft102 Dockwell Ln, Summerville, SC 29485For SaleMLS ID #26024667, Courtney Zachmeyer. CTMLS
- $414,5003 bd2 ba2.1k sqft203 Shaftesbury Ln, Summerville, SC 29485For SaleMLS ID #26015909, Hailey Kislinger. CTMLS
- $329,0003 bd3 ba1.7k sqft201 Hamlet Rd, Summerville, SC 29485For SaleMLS ID #26018525, Thomas Shoupe. CTMLS
- $450,0003 bd3 ba2.7k sqft107 Westminster Ave, Summerville, SC 29485For SaleMLS ID #26019127, Chris Facello. CTMLS
- $492,0005 bd3 ba2.6k sqft311 King Charles Cir, Summerville, SC 29485For SaleMLS ID #26025273, Michael Fox. CTMLS
- $340,0003 bd2 ba1.4k sqft304 Summercourt Dr, Summerville, SC 29485For SaleMLS ID #26023213, Matt Johnson. CTMLS
- $305,0003 bd2 ba1.6k sqft109 Pointer Dr, Summerville, SC 29485For SaleMLS ID #26023067, Larry Long. CTMLS
- $325,0003 bd2 ba1.4k sqft200 Heber Rd, Summerville, SC 29485For SaleMLS ID #26021727, Caroline Almond. CTMLS
- $325,0004 bd2 ba1.8k sqft106 Boone Dr, Summerville, SC 29485For SaleMLS ID #26015911, Steve Haycox. CTMLS
- $459,9005 bd3 ba2.5k sqft204 Wickford Ct, Summerville, SC 29485For SaleMLS ID #26012018, Stephanie Bennett. CTMLS
- $325,0003 bd2 ba1.8k sqft103 Wren Ct, Summerville, SC 29485For SaleMLS ID #26022705, Donnie Reynolds. CTMLS
- $365,0004 bd2 ba1.8k sqft181 Apache Dr, Summerville, SC 29483For SaleMLS ID #26023917, Dianne Rodgers-peters. CTMLS
- $349,9994 bd2 ba1.6k sqft217 Vickie St, Ladson, SC 29456For SaleMLS ID #26022912, Danielle Mongrain. CTMLS
- $535,0003 bd2 ba2.7k sqft1611 Bacons Bridge Rd, Summerville, SC 29485For SaleMLS ID #26021077, Jordy Tupper. CTMLS
