Looking for a lake house for sale in East Texas, without the lake house price? Welcome to 104 Timberlane, a one owner home, just a stone's throw from the water in the lake community, Lone Star Texas. This spacious home sits on a 1 acre corner lot in an established community, and is completely fenced, so bring the pets and enjoy relaxing on the back covered patio, or enjoy all the activities your heart desires with plenty of space and privacy in the sprawling back yard, lots of room for a shop for all your lake toys or a pool, gardening, you decide, the possibilities abound at this beautiful, well-loved vintage home. If entertaining and sharing your life with friends and family is more your style, this home is well suited for guests, with a circle drive out front and plenty of extra parking in the drive and garage, 2 living areas, one of which has beautiful wooden built-ins, and if you're looking for a separate dining room this home checks that box too and also has a breakfast area, 4 bedrooms, a large laundry room with a window for natural light and 2 colorful bathrooms, perfect for lake living. There is plenty of room for everyone, this one is a MUCH see, so schedule your private showing today as this home is sure to be snatched up in time to enjoy the rest of this summer. The gun cabinet in the foyer and the white selves in the front living room are reserved.
For sale
Price cut: $18.2K (9/22)
$219,900
104 Timberlane Rd, Lone Star, TX 75668
4beds
2,233sqft
Single Family Residence
Built in 1966
1 Acres Lot
$217,300 Zestimate®
$98/sqft
$-- HOA
What's special
Completely fencedSeparate dining roomBack covered patioCircle drive out frontBeautiful wooden built-insBreakfast areaSpacious home
- 93 days
- 279
- 27
Zillow last checked:
Listing updated:
Listed by:
Tracy Dean 903-720-6864,
Texas Real Estate Executives
Source: LGVBOARD,MLS#: 20264917
Facts & features
Interior
Bedrooms & bathrooms
- Bedrooms: 4
- Bathrooms: 2
- Full bathrooms: 2
Rooms
- Room types: Utility Room, 2 Living Areas
Bedroom
- Features: Guest BR Downstairs
Heating
- Central Electric
Cooling
- Central Electric
Appliances
- Included: Elec Range/Oven, Microwave, Dishwasher, Electric Water Heater
Features
- Bookcases, Ceiling Fan(s), Master Downstairs
- Flooring: Carpet, Vinyl
- Windows: Window Treatments, Shades/Blinds
- Attic: Attic Stairs
- Has fireplace: No
- Fireplace features: None
Interior area
- Total interior livable area: 2,233 sqft
Property
Parking
- Total spaces: 2
- Parking features: Garage, Garage Faces Side, Workshop in Garage, Attached, Circular Driveway, Paved
- Attached garage spaces: 2
- Has uncovered spaces: Yes
Features
- Levels: One
- Stories: 1
- Patio & porch: Covered, Porch
- Pool features: None
- Fencing: Chain Link
Lot
- Size: 1 Acres
- Features: Corner
Details
- Additional structures: None
- Parcel number: 1210
- Other equipment: Intercom
Construction
Type & style
- Home type: SingleFamily
- Architectural style: Traditional
- Property subtype: Single Family Residence
Materials
- Shingle Siding, Brick
- Foundation: Slab
- Roof: Composition
Condition
- Year built: 1966
Utilities & green energy
- Sewer: Public Sewer
- Water: Public Water, City
- Utilities for property: Electricity Available
Community & HOA
Location
- Region: Lone Star
Financial & listing details
- Price per square foot: $98/sqft
- Tax assessed value: $183,840
- Annual tax amount: $1,482
- Price range: $219.9K - $219.9K
- Date on market: 7/10/2026
- Listing terms: Cash,Conventional
- Exclusions: white self, gun cabinet
- Road surface type: Asphalt
Estimated market value
$217,300
$206,000 - $228,000
$1,716/mo
Price history
| Date | Event | Price |
|---|---|---|
| 9/22/2026 | Price change | $219,900-7.6%$98/sqft |
Source:  LGVBOARD #20264917 Report a problem LGVBOARD #20264917 Report a problem | ||
| 7/10/2026 | Listed for sale | $238,105$107/sqft |
Source:  GTARMLS #26009609 Report a problem GTARMLS #26009609 Report a problem | ||
Public tax history
| Year | Property taxes | Tax assessment |
|---|---|---|
| 2025 | $1,289 +3.9% | $155,790 +10% |
| 2024 | $1,241 +0.2% | $141,630 +10.4% |
| 2023 | $1,238 -6.6% | $128,280 -3.4% |
| 2022 | $1,325 | $132,770 +16.2% |
| 2021 | -- | $114,280 +1.8% |
| 2020 | -- | $112,290 -2.8% |
| 2018 | -- | $115,550 +0.3% |
| 2017 | -- | $115,190 +0.1% |
| 2016 | -- | $115,020 |
| 2015 | -- | $115,020 +0% |
| 2014 | -- | $115,010 +1.9% |
| 2012 | -- | $112,910 -9% |
| 2011 | -- | $124,070 +0.7% |
| 2010 | -- | $123,260 +45.7% |
| 2009 | -- | $84,620 |
| 2008 | -- | $84,620 |
| 2007 | -- | $84,620 |
Find assessor info on the county website
Monthly payment
Est. payment
Payment breakdown
Explore the cost of this home by adjusting the details. Changes won't be saved.Climate risks
Neighborhood: 75668
Nearby schools
Schools provided by the listing agent
- District: Daingerfield-Lone Star
Source: LGVBOARD. This data may not be complete. We recommend contacting the local school district to confirm school assignments for this home.


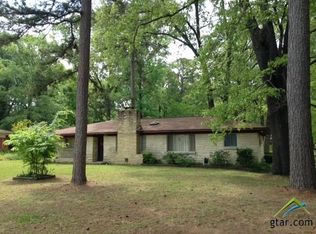
Similar homes
- $198,0003 bd2 ba2.1k sqft131 Dogwood, Lone Star, TX 75668For Sale
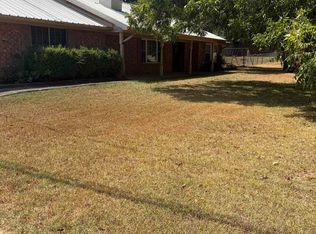 MLS ID #26012450, Rocky Thomasson, Century 21 Premier Group. GTARMLS
 - $257,9004 bd3 ba2.5k sqft107 Dogwood, Lone Star, TX 75668For Sale
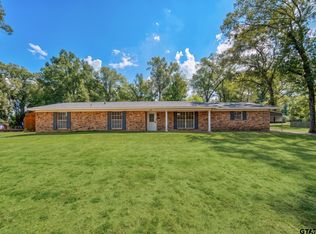 MLS ID #26012567, Jake Moore, Moore Ranch & Realty, LLC. GTARMLS
 - $238,5003 bd2 ba1.3k sqft5002 Stevens St, Lone Star, TX 75668For Sale
 MLS ID #20257291, Renee Wingo, Summers Cook & Company. LGVBOARD
 - $223,5004 bd2 ba2.5k sqft226 County Road 4244, Pittsburg, TX 75686For Sale
 MLS ID #21369874, Sydney Gee. NTREIS
