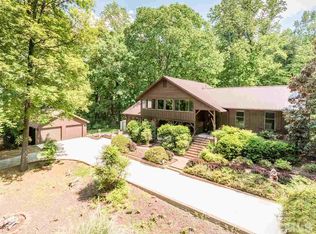
Two distinct living spaces. One private 2.04-acre property. No HOA. No city taxes. This rare setup includes a beautifully updated 2,610 sq ft main home plus a permitted detached 1,587 sq ft ADU with a 1st floor primary that lives like a true second home, not a tiny home or afterthought. The setting feels established and intentional, with mature trees, layered landscaping, grape vines, blueberry bushes, raised garden beds, and low-maintenance turf creating privacy and character from the moment you arrive.
The freshly painted main home features 3 bedrooms, 2.5 baths, a completely remodeled kitchen, updated primary bathroom, reworked primary closet, first-floor family room, basement bonus room, new roof, and two new garage doors with openers. The window-filled kitchen offers abundant cabinetry, quartz counters, a 48-inch Dacor oven/range with large vent hood, single-basin sink, beverage sink, and fridge that conveys. A double-decker deck extends the living space outdoors with peaceful wooded views.
The freshly painted detached ADU, created in 2018, offers 2 bedrooms, 2.5 baths, its own address, kitchen, laundry, septic, HVAC, and tankless water heater. The main-floor primary suite includes a double vanity bath, walk-in shower, and walk-in closet, while upstairs offers a guest bedroom and loft. The ADU kitchen features granite counters, white cabinetry, a full-size fridge, under-cabinet lighting, and a beverage fridge.
Convenient to Jordan Lake, Pittsboro, Chapel Hill, and Apex, this property offers 4,197 total square feet across two flexible living spaces, wooded privacy, generous parking, a boat/RV-port, and room to breathe without giving up convenience.
Sold for $990,000
Zillow last checked:
Listing updated:
Bought with:
Jamie Ferguson, 259427
Aspire Real Estate And Develop
Source: Doorify MLS,MLS#: 10170319
Price history
| Date | Event | Price |
|---|---|---|
| 7/8/2026 | Sold | $990,000-1%$379/sqft |
Source:  Doorify MLS #10170319 Report a problem Doorify MLS #10170319 Report a problem | ||
| 6/3/2026 | Pending sale | $1,000,000$383/sqft |
Source: Doorify MLS #10170319 Report a problem | ||
| 5/28/2026 | Listed for sale | $1,000,000+141%$383/sqft |
Source: Doorify MLS #10170319 Report a problem | ||
| 3/26/2018 | Sold | $415,000-2.4%$159/sqft |
Source: Public Record Report a problem | ||
| 2/22/2018 | Pending sale | $425,000$163/sqft |
Source: Re/Max One Realty #2168482 Report a problem | ||
| 1/18/2018 | Listed for sale | $425,000$163/sqft |
Source: Re/Max One Realty #2168482 Report a problem | ||
| 12/18/2017 | Listing removed | $425,000$163/sqft |
Source: Re/Max One Realty #2140990 Report a problem | ||
| 11/2/2017 | Listed for sale | $425,000$163/sqft |
Source: Re/Max One Realty #2140990 Report a problem | ||
| 10/24/2017 | Pending sale | $425,000$163/sqft |
Source: Re/Max One Realty #2140990 Report a problem | ||
| 9/8/2017 | Price change | $425,000-2.3%$163/sqft |
Source: Re/Max One Realty #2140990 Report a problem | ||
| 8/24/2017 | Price change | $434,800-3.4%$167/sqft |
Source: Re/Max One Realty #2140990 Report a problem | ||
| 7/27/2017 | Listed for sale | $450,000+12.2%$172/sqft |
Source: Re/Max One Realty #2140990 Report a problem | ||
| 4/28/2016 | Sold | $401,000+6.9%$154/sqft |
Source: Public Record Report a problem | ||
| 3/15/2016 | Pending sale | $375,000$144/sqft |
Source: Chatham Homes Realty #2054126 Report a problem | ||
| 3/10/2016 | Listed for sale | $375,000$144/sqft |
Source: Chatham Homes Realty #2054126 Report a problem | ||
Get a cash offer in 3 minutes
Find out how much your home could sell for in as little as 3 minutes with a no-obligation cash offer.
Estimated market value
$994,400
