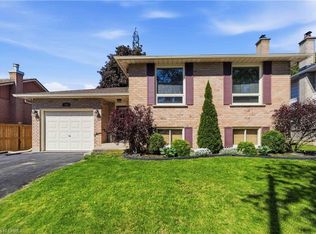
Immaculate all brick raised bungalow in Lynden Hills. This 3+1 bedroom, two bathroom home has an attached garage and a good size fully fenced yard. The 1239 square foot main floor features a spacious living room, separate dining room, good size eat-in kitchen with appliances included, 3 bedrooms with good size closets and a large 4pc bathroom. The lower level boasts a big rec room with a gas fireplace, a 3pc bathroom with a new bath fitter shower (Oct 2025), a large 4th bedroom, a workshop that could easily become a 5th bedroom, laundry room/storage room as well as lots of storage under the foyer. Lots of updates throughout this pristine home: new carpet throughout both levels in November 2025, all rooms, trim and doors freshly painted fall 2025, all windows replaced and capped 2013, garage door, front and back doors 2013, furnace 2014, roof shingles 2018, lower shower redone 2025 by Bath Fitter. Ideally located only minutes from the 403, Highway 24, 5 and 99. Close to schools, daycare, shopping, the new Highschool and lots more. Absolutely spotless, smoke free and pet free.
For sale
C$759,900
104 Viscount Rd, Brantford, ON N3P 1Y6
4beds
1,239sqft
Single Family Residence, Residential
Built in ----
6,098 Square Feet Lot
$-- Zestimate®
C$613/sqft
C$-- HOA
What's special
All brick raised bungalowAttached garageSeparate dining room
- 80 days |
- 8 |
- 0 |
Zillow last checked:
Listing updated:
Listed by:
Lori Venn, Salesperson,
Re/Max Twin City Realty Inc.
Source: ITSO,MLS®#: 40808524Originating MLS®#: Brantford Regional Real Estate Association Inc.
Facts & features
Interior
Bedrooms & bathrooms
- Bedrooms: 4
- Bathrooms: 2
- Full bathrooms: 2
- Main level bathrooms: 1
- Main level bedrooms: 3
Other
- Level: Main
Bedroom
- Level: Main
Bedroom
- Level: Main
Bedroom
- Level: Lower
Bathroom
- Features: 3-Piece
- Level: Lower
Bathroom
- Features: 4-Piece
- Level: Main
Dining room
- Level: Main
Kitchen
- Level: Main
Laundry
- Level: Lower
Living room
- Level: Main
Recreation room
- Level: Lower
Storage
- Level: Lower
Storage
- Description: Under foyer storage.
- Level: Lower
Workshop
- Level: Lower
Heating
- Forced Air, Natural Gas
Cooling
- Central Air
Appliances
- Included: Dishwasher, Dryer, Refrigerator, Stove
- Laundry: In Basement
Features
- Auto Garage Door Remote(s), In-law Capability
- Basement: Full,Finished
- Number of fireplaces: 1
- Fireplace features: Family Room, Gas
Interior area
- Total structure area: 2,239
- Total interior livable area: 1,239 sqft
- Finished area above ground: 1,239
- Finished area below ground: 1,000
Property
Parking
- Total spaces: 3
- Parking features: Attached Garage, Garage Door Opener, Private Drive Double Wide
- Attached garage spaces: 1
- Uncovered spaces: 2
Features
- Stories: 1
- Patio & porch: Deck
- Frontage type: South
- Frontage length: 50.52
Lot
- Size: 6,098 Square Feet
- Dimensions: 50.52 x 119.68
- Features: Urban, Near Golf Course, Highway Access, Public Transit, Quiet Area, Schools, Shopping Nearby
Details
- Parcel number: 321920009
- Zoning: R1B
Construction
Type & style
- Home type: SingleFamily
- Architectural style: Bungalow Raised
- Property subtype: Single Family Residence, Residential
Materials
- Brick
- Foundation: Poured Concrete
- Roof: Asphalt Shing
Condition
- 31-50 Years
- New construction: No
Utilities & green energy
- Sewer: Sewer (Municipal)
- Water: Municipal
Community & HOA
Location
- Region: Brantford
Financial & listing details
- Price per square foot: C$613/sqft
- Annual tax amount: C$4,394
- Date on market: 3/23/2026
- Inclusions: Dishwasher, Dryer, Garage Door Opener, Refrigerator, Stove
- Exclusions: All Curtains. Curtain Rods Will Stay. Ring Doorbell At Front Door Will Be Replaced With A Regular Doorbell.
Lori Venn, Salesperson
Lori Venn, Salesperson
(519) 759-5494
By pressing Contact Agent, you agree that the real estate professional identified above may call/text you about your search, which may involve use of automated means and pre-recorded/artificial voices. You don't need to consent as a condition of buying any property, goods, or services. Message/data rates may apply. You also agree to our Terms of Use. Zillow does not endorse any real estate professionals. We may share information about your recent and future site activity with your agent to help them understand what you're looking for in a home.
Price history
| Date | Event | Price |
|---|---|---|
| 5/13/2026 | Price change | C$759,900-2.6%C$613/sqft |
Source: ITSO #40808524 Report a problem | ||
| 3/23/2026 | Listed for sale | C$779,900C$629/sqft |
Source: ITSO #40808524 Report a problem | ||
Public tax history
Tax history is unavailable.
Climate risks
Neighborhood: Lynden Hills
Nearby schools
GreatSchools rating
No schools nearby
We couldn't find any schools near this home.
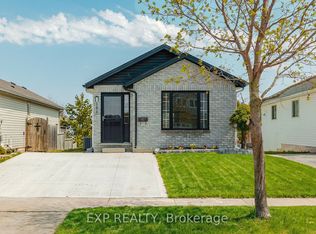
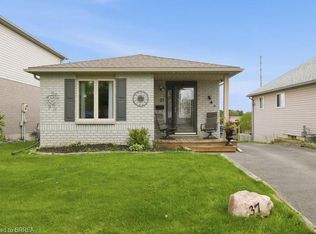
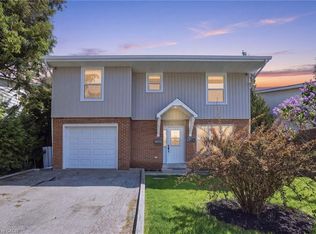
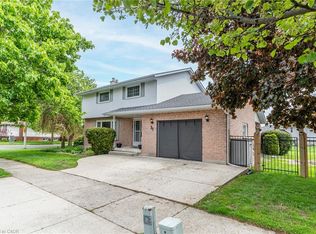
- Ontario
- Brant County
- Brantford
- N3P 1Y6
- Lynden Hills
- 104 Viscount Rd
Nearby cities
Nearby neighborhoods
Nearby zip codes
Other Brantford Topics
