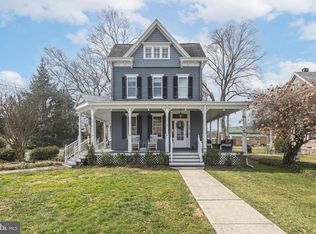
You will be captivated by the charm of a bygone era as you step back in time and experience this enchanting circa 1928 French Normandy style home, tucked away behind lush, storybook gardens in the coveted Arborlea neighborhood. Rich in character and craftsmanship, this residence showcases gleaming hardwood floors, exposed wood beams, rustic solid wood doors with hand-forged hardware, plaster walls, intricate wood detail carvings, and timeless custom built-ins. A signature Dutch door and ivy-draped exterior set the tone, while the architectural porte-cochere gracefully frames the carriage garage and side kitchen entry. Enter beneath a one-of-a-kind copper canopy into a warm and inviting living room featuring a striking exposed beam coffered ceiling, fireplace, and a large picture window overlooking the stone front patio and gardens. The intimate dining room offers French doors that open to the rear deck, perfect for seamless indoor-outdoor entertaining. The thoughtfully renovated kitchen boasts buttercream custom cabinetry with glass display uppers, quartzite countertop, cozy bar seating, and views of the backyard, along with convenient access to the porte-cochere. Upstairs, a stunning vaulted bonus space-ideal as a great room or fourth bedroom- features abundant natural light, rustic exposed wood beams, and a beautifully hand-carved staircase leading to a Juliet balcony and a third-level storage area with potential for additional living space. Two charming bedrooms, including one with custom built-ins, share a Jack-and-Jill bath, while the serene primary suite offers an en suite bath with ample storage or closet space. Complete with a one-car carriage garage and ideally located near the historic canal path, Delaware River, trains, shopping, and major highways, all within the award winning Pennsbury School District. This home is a rare treasure blending timeless elegance and everyday convenience. Seller will include furniture with a full price offer.
For sale
$824,900
104 W Ferry Rd, Yardley, PA 19067
3beds
2,150sqft
Est.: Get pre-qualified
Single Family Residence
Built in 1928
0.34 Acres Lot
$-- Zestimate®
$384/sqft
$-- HOA
What's special
Carriage garageOne-car carriage garageViews of the backyardTimeless custom built-insThoughtfully renovated kitchenJuliet balconyPlaster walls
- 12 days |
- 1,500 |
- 72 |
Zillow last checked:
Listing updated:
Listed by:
Heather Jackman 215-431-0884,
Coldwell Banker Hearthside 2673505555,
Co-Listing Agent: Cynthia Greenfield 215-962-2107,
Coldwell Banker Hearthside
Source: Bright MLS,MLS#: PABU2120312
Tour with a local agent
Facts & features
Interior
Bedrooms & bathrooms
- Bedrooms: 3
- Bathrooms: 3
- Full bathrooms: 2
- 1/2 bathrooms: 1
- Main level bathrooms: 1
Rooms
- Room types: Dining Room, Bedroom 2, Bedroom 3, Kitchen, Bedroom 1, Great Room, Bathroom 1, Bathroom 2, Bonus Room
Bedroom 1
- Features: Ceiling Fan(s), Flooring - Solid Hardwood, Attached Bathroom
- Level: Upper
Bedroom 2
- Features: Built-in Features, Ceiling Fan(s), Flooring - Solid Hardwood
- Level: Upper
Bedroom 3
- Features: Flooring - Solid Hardwood
- Level: Upper
Bathroom 1
- Features: Attached Bathroom, Bathroom - Stall Shower
- Level: Upper
Bathroom 2
- Features: Jack and Jill Bathroom, Bathroom - Tub Shower
- Level: Upper
Bonus room
- Features: Built-in Features, Flooring - Solid Hardwood, Attic - Walk-Up, Cathedral/Vaulted Ceiling, Skylight(s)
- Level: Upper
Dining room
- Features: Flooring - HardWood
- Level: Main
Great room
- Features: Fireplace - Wood Burning, Flooring - HardWood
- Level: Main
Kitchen
- Features: Breakfast Bar, Countertop(s) - Quartz, Flooring - HardWood, Kitchen - Gas Cooking, Recessed Lighting, Lighting - Pendants
- Level: Main
Heating
- Baseboard, Heat Pump, Natural Gas
Cooling
- Ductless, Electric
Appliances
- Included: Gas Water Heater
- Laundry: In Basement
Features
- Flooring: Hardwood
- Basement: Full,Unfinished
- Number of fireplaces: 1
- Fireplace features: Wood Burning
Interior area
- Total structure area: 2,150
- Total interior livable area: 2,150 sqft
- Finished area above ground: 2,150
- Finished area below ground: 0
Property
Parking
- Total spaces: 1
- Parking features: Covered, Garage Faces Side, Asphalt, Detached
- Garage spaces: 1
- Has uncovered spaces: Yes
Accessibility
- Accessibility features: None
Features
- Levels: Three
- Stories: 3
- Patio & porch: Patio, Deck, Breezeway
- Pool features: None
Lot
- Size: 0.34 Acres
- Dimensions: x 200.00
- Features: Front Yard, Rear Yard
Details
- Additional structures: Above Grade, Below Grade
- Parcel number: 20052065
- Zoning: R2
- Special conditions: Standard
Construction
Type & style
- Home type: SingleFamily
- Architectural style: French
- Property subtype: Single Family Residence
Materials
- Frame
- Foundation: Block
Condition
- New construction: No
- Year built: 1928
Utilities & green energy
- Sewer: Public Sewer
- Water: Public
Community & HOA
Community
- Security: Exterior Cameras, Motion Detectors
- Subdivision: Arborlea
HOA
- Has HOA: No
Location
- Region: Yardley
- Municipality: LOWER MAKEFIELD TWP
Financial & listing details
- Price per square foot: $384/sqft
- Tax assessed value: $30,640
- Annual tax amount: $7,615
- Date on market: 5/14/2026
- Listing agreement: Exclusive Right To Sell
- Listing terms: Cash,Conventional
- Inclusions: Washer / Dryer, Refrigerator, Basement Freezer, Outdoor Gazebo, Outdoor Security Cameras Attached To Home And Motion Sensor Spotlights Attached To Trees- All In As Is Condition
- Exclusions: Dr Chandelier, Pr Cabinet
- Ownership: Fee Simple
Estimated market value
Not available
Estimated sales range
Not available
Not available
Price history
| Date | Event | Price |
|---|---|---|
| 5/14/2026 | Listed for sale | $824,900+135.7%$384/sqft |
Source: | ||
| 1/30/2014 | Sold | $350,000-16.6%$163/sqft |
Source: Public Record Report a problem | ||
| 9/28/2013 | Price change | $419,900-4.5%$195/sqft |
Source: Long & Foster Real Estate #6218912 Report a problem | ||
| 9/13/2013 | Price change | $439,900-6.4%$205/sqft |
Source: Long & Foster Real Estate #6218912 Report a problem | ||
| 7/18/2013 | Price change | $469,900-4.1%$219/sqft |
Source: Long & Foster Real Estate #6218912 Report a problem | ||
| 5/16/2013 | Listed for sale | $489,900$228/sqft |
Source: Long & Foster Real Estate #6218912 Report a problem | ||
Public tax history
| Year | Property taxes | Tax assessment |
|---|---|---|
| 2025 | $7,616 +0.8% | $30,640 |
| 2024 | $7,558 +9.7% | $30,640 |
| 2023 | $6,891 +2.2% | $30,640 |
| 2022 | $6,742 +1.6% | $30,640 |
| 2021 | $6,635 | $30,640 |
| 2020 | $6,635 +3.8% | $30,640 |
| 2018 | $6,389 +4.4% | $30,640 |
| 2017 | $6,119 | $30,640 |
| 2016 | $6,119 | $30,640 |
| 2015 | -- | $30,640 |
| 2014 | -- | $30,640 |
| 2013 | -- | $30,640 |
| 2012 | -- | $30,640 |
| 2011 | -- | $30,640 |
| 2010 | -- | $30,640 |
| 2009 | -- | $30,640 |
| 2008 | -- | $30,640 |
| 2007 | -- | $30,640 |
| 2006 | -- | $30,640 |
| 2005 | -- | $30,640 +300% |
| 2004 | -- | $7,660 |
| 2003 | -- | $7,660 |
| 2002 | -- | $7,660 |
| 2000 | -- | $7,660 |
Find assessor info on the county website
Monthly payment
Est. payment$--/mo
Payment breakdown
Explore the cost of this home by adjusting the details. Changes won't be saved.
All calculations are estimates and provided by Zillow, Inc. for informational purposes only. Actual amounts may vary.
HOA fees may include property taxes on listings classified as Co-Ops. Contact the listing agent and/or owner for fee details.
Mortgage interest rates are dependent on a number of factors, including credit score, down payment, and repayment length. Interest rate data provided by Zillow Group Marketplace, Inc. as of 1/1/1970 from various mortgage lenders with which we have lead or other similar arrangements; the Estimated Payment is an average of those rates.
See how much you could borrow to make a competitive offer.
Climate risks
Neighborhood: 19067
Nearby schools
GreatSchools rating
- 7/10Makefield El SchoolGrades: K-5Distance: 1.4 mi
- 6/10William Penn Middle SchoolGrades: 6-8Distance: 1.8 mi
- 7/10Pennsbury High SchoolGrades: 9-12Distance: 3.6 mi
Schools provided by the listing agent
- Elementary: Makefield
- Middle: William Penn
- High: Pennsbury
- District: Pennsbury
Source: Bright MLS. This data may not be complete. We recommend contacting the local school district to confirm school assignments for this home.
A local agent can set up tours, give advice and negotiate with sellers.
- Pennsylvania
- Bucks County
- Morrisville
- 19067
- 104 W Ferry Rd