Built in 1902, this awe-inspiring Queen Anne showcases an extraordinary level of original craftsmanship rarely found today. The moment you step inside, the grand open staircase and rich, unpainted millwork command attention — from the tall baseboards and paneled doors to the ornate columns, beams, and trim that define each room. The original hardwood floors and intact architectural details create a warm, timeless atmosphere that honors the home’s history.
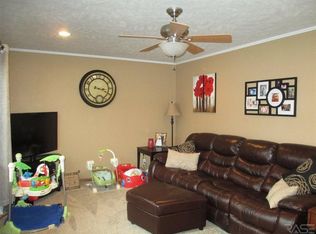
The sunny living room features 9-foot ceilings and leads to a main-floor sitting room with an original fireplace, along with a formal dining room highlighted by beautiful built-ins that display the home’s period woodwork at its best. A spacious kitchen connects to an enclosed three-season room and the rare butler’s stairwell, adding both charm and functionality. Upstairs, three generous bedrooms and two bathrooms await, including a laundry area and a relaxing soaker tub. Peace of mind comes with several major updates, including updated windows and electrical, plus a newer boiler, water heater, exterior paint & more. Outside, enjoy a deck, a newly restored wrap-around porch, and fresh landscaping on an oversized lot. With ample space to build a large garage, the property offers exceptional potential and value.
This is a home where history, craftsmanship, and thoughtful updates come together — a rare opportunity to own a truly special 1902 Queen Anne.
Pending
$375,000
104 W Rummel Ave, Lennox, SD 57039
4beds
2,335sqft
Single Family Residence
Built in 1902
0.34 Acres Lot
$-- Zestimate®
$161/sqft
$-- HOA
What's special
Fresh landscapingExterior paintEnclosed three-season roomOversized lotIntact architectural detailsOriginal hardwood floorsUpdated windows
- 114 days
- 34
- 0
Likely to sell faster than
Zillow last checked:
Listing updated:
Listed by:
Todd A Schoenfelder todd@schoenfelderteam.com,
Schoenfelder Team Real Estate 605-409-8021,
Bob W Hendrix,
Schoenfelder Team Real Estate
Source: Realtor Association of the Sioux Empire,MLS#: 22604894
Facts & features
Interior
Bedrooms & bathrooms
- Bedrooms: 4
- Bathrooms: 2
- Full bathrooms: 1
- 3/4 bathrooms: 1
- Main level bedrooms: 1
Primary bedroom
- Description: Large closet, ceiling fans
- Level: Upper
- Area: 266
- Dimensions: 14 x 19
Bedroom 2
- Level: Upper
- Area: 176
- Dimensions: 11 x 16
Bedroom 3
- Level: Upper
- Area: 168
- Dimensions: 12 x 14
Bedroom 4
- Level: Main
- Area: 144
- Dimensions: 12 x 12
Dining room
- Description: Formal dining, bay window, built ins
- Level: Main
- Area: 256
- Dimensions: 16 x 16
Kitchen
- Level: Main
- Area: 180
- Dimensions: 12 x 15
Living room
- Description: Living room & family room/music room
- Level: Main
- Area: 448
- Dimensions: 16 x 28
Heating
- Hot Water
Cooling
- Central Air, Window Unit(s)
Appliances
- Included: Electric Range, Microwave, Dishwasher, Disposal, Refrigerator, Washer, Dryer
Features
- 3+ Bedrooms Same Level, 9 FT+ Ceiling in Lwr Lvl, Formal Dining Rm
- Flooring: Tile, Wood
- Basement: Full
- Number of fireplaces: 1
- Fireplace features: Wood Burning
Interior area
- Total interior livable area: 2,335 sqft
- Finished area above ground: 2,335
- Finished area below ground: 0
Video & virtual tour
Property
Parking
- Parking features: Concrete
Features
- Levels: Two
- Patio & porch: Deck, 3-Season Porch
- Fencing: Partial,Chain Link
Lot
- Size: 0.34 Acres
- Dimensions: 100 x 150
- Features: Corner Lot, City Lot
Details
- Additional structures: Shed(s)
- Parcel number: 250.18.03.006
Construction
Type & style
- Home type: SingleFamily
- Architectural style: Two Story
- Property subtype: Single Family Residence
Materials
- Wood Siding
- Foundation: Other
- Roof: Composition
Condition
- Year built: 1902
Utilities & green energy
- Sewer: Public Sewer
- Water: Public
Community & HOA
Community
- Subdivision: Jacobs Addn
HOA
- Has HOA: No
Location
- Region: Lennox
Financial & listing details
- Price per square foot: $161/sqft
- Tax assessed value: $240,625
- Annual tax amount: $3,578
- Date on market: 7/2/2026
- Road surface type: Asphalt
Estimated market value
Not available
Estimated sales range
Not available
Not available
Price history
| Date | Event | Price |
|---|---|---|
| 9/28/2026 | Pending sale | $375,000$161/sqft |
Source:  Realtor Association of the Sioux Empire #22604894 Report a problem Realtor Association of the Sioux Empire #22604894 Report a problem | ||
| 7/2/2026 | Listed for sale | $375,000+87.5%$161/sqft |
Source: Realtor Association of the Sioux Empire #22604894 Report a problem | ||
| 5/31/2023 | Sold | $200,000+0.1%$86/sqft |
Source: Realtor Association of the Sioux Empire #22301977 Report a problem | ||
| 4/13/2023 | Listed for sale | $199,900+426%$86/sqft |
Source: Realtor Association of the Sioux Empire #22301977 Report a problem | ||
| 12/12/2014 | Sold | $38,005$16/sqft |
Source: Realtor Association of the Sioux Empire #21413607 Report a problem | ||
Public tax history
| Year | Property taxes | Tax assessment |
|---|---|---|
| 2025 | $2,963 -29.9% | $240,625 -11.9% |
| 2024 | $4,225 +12.7% | $273,140 +0.7% |
| 2023 | $3,749 +25.7% | $271,169 +16.1% |
| 2022 | $2,983 | $233,524 +46% |
| 2021 | -- | $159,900 +35.6% |
| 2020 | $2,657 +23.5% | $117,949 |
| 2019 | $2,151 | $117,949 |
| 2018 | $2,151 | $117,949 +7.8% |
| 2017 | $2,151 +4.1% | $109,428 +12.4% |
| 2016 | $2,066 -10.4% | $97,346 +19% |
| 2015 | $2,306 | $81,800 |
Find assessor info on the county website
Monthly payment
Est. payment
Payment breakdown
Explore the cost of this home by adjusting the details. Changes won't be saved.Climate risks
Neighborhood: 57039
Nearby schools
Schools provided by the listing agent
- Elementary: Lennox ES
- Middle: Lennox MS
- High: Lennox HS
- District: Lennox
Source: Realtor Association of the Sioux Empire. This data may not be complete. We recommend contacting the local school district to confirm school assignments for this home.
Similar homes
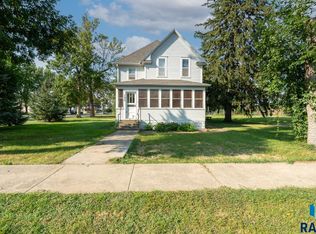
- $379,9004 bd2 ba2.3k sqft919 S Academy St, Lennox, SD 57039For Sale
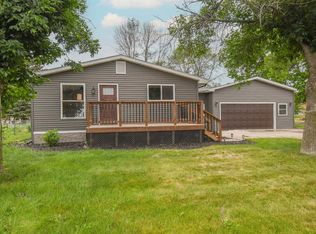
 MLS ID #22607450, Shana J Showers. Realtor Association of the Sioux Empire
 - $409,9004 bd2 ba2.1k sqft46948 Blue Spruce St, Tea, SD 57064For Sale
 MLS ID #22607995, Terri L Lardy. Realtor Association of the Sioux Empire
 - $499,9006 bd3 ba3k sqft320 W 4th Ave, Lennox, SD 57039For Sale
 MLS ID #22603367, Nicholas J Blau. Realtor Association of the Sioux Empire
 - $194,0002 bd2 ba1.3k sqft301 E 4th Ave, Lennox, SD 57039For Sale
 MLS ID #22606630, Noah L Bailous. Realtor Association of the Sioux Empire
 - $375,0004 bd2 ba1.8k sqft7216 W Strabane St, Sioux Falls, SD 57106For SaleMLS ID #22607037, Todd A Schoenfelder. Realtor Association of the Sioux Empire
- $399,9003 bd2 ba2.6k sqft445 N Jenny Ave, Tea, SD 57064For SaleMLS ID #22607920, Allison R Moses. Realtor Association of the Sioux Empire
- $365,0006 bd3 ba2.2k sqft507 W Mary St, Worthing, SD 57077For SaleMLS ID #22605498, Jason S Whiting. Realtor Association of the Sioux Empire
- $330,0004 bd2 ba2k sqft725 E Jesse Ct, Tea, SD 57064For SaleMLS ID #22605004, Michelle T Thompson. Realtor Association of the Sioux Empire
- $324,9004 bd2 ba2.1k sqft1705 S Park Ave, Sioux Falls, SD 57105For SaleMLS ID #22608000, Marlys M Fisher. Realtor Association of the Sioux Empire
- $365,0004 bd2 ba2.4k sqft4508 S Highland Ave, Sioux Falls, SD 57103For SaleMLS ID #22607629, Holly M Romanowski. Realtor Association of the Sioux Empire
- $399,9004 bd2 ba2k sqft2310 S 1st Ave, Sioux Falls, SD 57105For SaleMLS ID #22607364, JJ Gohl. Realtor Association of the Sioux Empire
- $389,0003 bd4 ba2.4k sqft2801 S Alpine Ave, Sioux Falls, SD 57110For SaleMLS ID #22608012, Alex Fontenille. Realtor Association of the Sioux Empire
- $385,0005 bd2 ba2.4k sqft235 N Duluth Ave, Sioux Falls, SD 57104For SaleMLS ID #22606451, Amy M Stockberger. Realtor Association of the Sioux Empire
- $365,0004 bd2 ba1.8k sqft4219 S Southeastern Ave, Sioux Falls, SD 57103For SaleMLS ID #22606984, Hannah N Berry. Realtor Association of the Sioux Empire
- $375,0004 bd3 ba1.9k sqft5713 W Clay St, Sioux Falls, SD 57106For SaleMLS ID #22606996, Deena L Becker. Realtor Association of the Sioux Empire
- $365,0004 bd3 ba2.2k sqft5008 S Twin Ridge Rd, Sioux Falls, SD 57108For SaleMLS ID #22604470, Tony J Ratchford. Realtor Association of the Sioux Empire
- $425,0004 bd3 ba2.2k sqft6105 W Oscar Howe Cir, Sioux Falls, SD 57106For SaleMLS ID #22607713, Suzie M Bunkers. Realtor Association of the Sioux Empire
- $389,0003 bd2 ba2.1k sqft1515 S Dakota Ave, Sioux Falls, SD 57105For SaleMLS ID #22606916, Katie P Day. Realtor Association of the Sioux Empire
- $399,9004 bd2 ba2.4k sqft2101 S Willow Ave, Sioux Falls, SD 57105For SaleMLS ID #22607618, Sophie Daly. Realtor Association of the Sioux Empire
- $359,9003 bd2 ba1.5k sqft2205 W Larkin Dr, Sioux Falls, SD 57105For SaleMLS ID #22607893, Sharese M Ihnen. Realtor Association of the Sioux Empire
