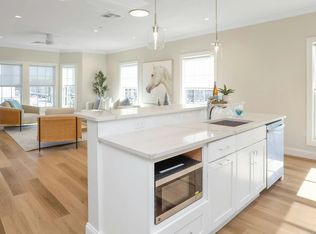
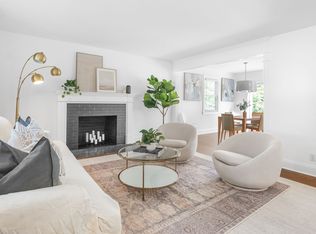
Downtown Darien's Corbin District! Experience downtown living in this stunning 2,040 sq ft top floor corner unit. This beautifully designed corner residence offers and incredibly spacious open concept kitchen/living area. The chef's kitchen offers quartz countertops with a combined living area with oversized windows. This residence offers lots of natural light, a home office as well as a powder room all with 9+ft ceilings. There are 2 generous sized bedrooms each with their own bathrooms. This residence has tons of storage as well! Building amenities include access to a shared rooftop terrace/courtyard, elevator service from a secure lower-level garage and professional management. This residence perfectly blends modern luxury with an unbeatable location with walk to shop/restaurants and fitness options all located in downtown Darien.
Condo for rent
Condo
Available now
Cats, dogs OK
Air conditioner, central air
In unit laundry
1 Parking space parking
Natural gas
What's special
Home officeQuartz countertopsTons of storageTop floor corner unitLots of natural lightOversized windows
- 11 days |
- -- |
- -- |
Zillow last checked:
Listing updated:
Travel times

Let’s turn your rent into credit progress
Build credit history with every on-time payment and get credit for the payment you’re already making.
Facts & features
Interior
Bedrooms & bathrooms
- Bedrooms: 2
- Bathrooms: 3
- Full bathrooms: 2
- 1/2 bathrooms: 1
Heating
- Natural Gas
Cooling
- Air Conditioner, Central Air
Appliances
- Included: Dishwasher, Dryer, Electric Water Heater, Freezer, Ice Maker, Microwave Oven, Oven/Range, Range Hood, Refrigerator, Stove, Washer, Water Heater, Wine Cooler
- Laundry: In Unit
Interior area
- Total interior livable area: 2,060 sqft
Property
Parking
- Total spaces: 1
- Parking features: Covered
- Details: Contact manager
Features
- Patio & porch: Covered
- Exterior features: Health Club, Medical Facilities, Near Public Transport, Stables/Riding, Tennis Court(s)
Lot
- Features: Level
Details
- Additional structures: Tennis Court(s)
Construction
Type & style
- Home type: Condo
- Architectural style: Apartment
- Property subtype: Condo
Condition
- Year built: 2023
Building
Management
- Pets allowed: Yes
Community & HOA
Community
- Features: Golf, Park, Tennis Court(s)
HOA
- Amenities included: Tennis Court(s)
Location
- Region: Darien
Financial & listing details
- Lease term: 12 Months,Month To Month
Nearby apartments for rent


Price history
| Date | Event | Price |
|---|---|---|
| 10/7/2026 | Listed for rent | $12,360+33.6%$6/sqft |
Source: Smart MLS #24212145 Report a problem | ||
| 12/31/2025 | Listing removed | $9,250$4/sqft |
Source: Smart MLS #24102034 Report a problem | ||
| 12/4/2025 | Price change | $9,250-11.9%$4/sqft |
Source: Smart MLS #24102034 Report a problem | ||
| 10/16/2025 | Price change | $10,500-2.9%$5/sqft |
Source: Smart MLS #24102034 Report a problem | ||
| 6/9/2025 | Listed for rent | $10,815+10.5%$5/sqft |
Source: Smart MLS #24102034 Report a problem | ||
| 4/1/2023 | Listing removed | -- |
Source: Zillow Rentals Report a problem | ||
| 2/18/2023 | Price change | $9,785+56.1%$5/sqft |
Source: Zillow Rentals Report a problem | ||
| 1/5/2023 | Listed for rent | $6,270$3/sqft |
Source: Zillow Rentals Report a problem | ||