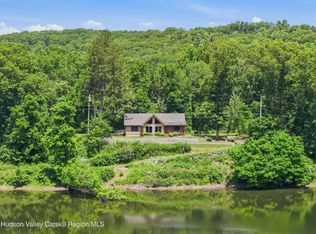
There is something special about having the Rondout Creek at the edge of your own backyard. At 1040 Creek Locks Road, the lawn, gardens and mature trees extend toward the water, creating a setting that feels deeply connected to the Hudson Valley. The four bedroom, two full bath home brings its own warmth and character, complemented by a two-car garage and a studio rental that adds an income opportunity.
Inside, wood floors, richly grained trim and thoughtfully placed windows give the rooms a welcoming intimacy. The living room is filled with natural light, while the dining room connects to a kitchen whose wood cabinetry, open shelving and farmhouse sink suit the character of the home. Here, the pleasures are simple and enduring: cooking with a view of the garden, gathering around the table and having room to settle in.
The wood-paneled family room is especially inviting, with exposed beams, a substantial stone hearth and a wood-burning stove. Broad windows frame the surrounding greenery, making this a room for every season, from autumn evenings by the fire to summer afternoons with the landscape in full bloom. A separate room with French doors offers a lovely setting for work, reading or the 4th bedroom.
Outdoors, the deck extends the living space into the trees, with room for leisurely meals and evenings spent in good company. Across the grounds, open lawn gives way to the creek’s wooded edge, where the water and changing seasons become part of daily life. With its distinctive character, generous setting and studio rental, this Rosendale property offers a compelling combination of waterfront access and everyday versatility. The cottage is additional square footage and has an 8' slider, wrap around deck, cathedral ceiling and bamboo floors. The kitchen has maple cabinets with granite counterops. The bathroom is tiled with a coated steel tub, and tiled floor.There is propane heat, A/C plus a ceiling fan.
Conveniently located between Kingston and New Paltz, the property puts the restaurants, galleries and waterfront of Kingston’s Rondout district, along with New Paltz’s village shops and dining, within easy reach. It is a setting that lets you enjoy the Hudson Valley’s vibrant communities, then return home to your oasis along the creek.
For sale
$699,900
1040 Creek Locks Road, Rosendale, NY 12472
4beds
1,551sqft
Single Family Residence, Residential
Built in 1945
1.24 Acres Lot
$-- Zestimate®
$451/sqft
$-- HOA
What's special
- 34 days
- 913
- 85
Zillow last checked:
Listing updated:
Listed by:
Compass Greater NY, LLC 845-334-0227,
Donna Brooks 845-337-0061
Source: OneKey® MLS as distributed by MLS GRID,MLS#: 1060278
Facts & features
Interior
Bedrooms & bathrooms
- Bedrooms: 4
- Bathrooms: 2
- Full bathrooms: 2
Heating
- Ducts, Electric, Wood
Cooling
- Ductless
Appliances
- Included: Dishwasher, Dryer, Oven, Refrigerator, Washer
Features
- First Floor Bedroom, First Floor Full Bath, Galley Type Kitchen, Marble Counters, Natural Woodwork, Primary Bathroom
- Flooring: Hardwood
- Basement: Full
- Attic: None
- Number of fireplaces: 1
- Fireplace features: Family Room
Interior area
- Total structure area: 1,551
- Total interior livable area: 1,551 sqft
Property
Parking
- Total spaces: 2
- Parking features: Driveway, Garage, Off Street, Oversized, Private
- Garage spaces: 2
- Has uncovered spaces: Yes
Features
- Patio & porch: Deck
- Exterior features: Garden
- Waterfront features: Creek
Lot
- Size: 1.24 Acres
- Features: Back Yard, Garden, Landscaped
Details
- Parcel number: 4600063.0090003013.0000000
- Special conditions: None
Construction
Type & style
- Home type: SingleFamily
- Architectural style: Cape Cod
- Property subtype: Single Family Residence, Residential
Materials
- Other
- Foundation: Other
Condition
- Year built: 1945
Utilities & green energy
- Sewer: Septic Tank
- Water: Well
- Utilities for property: Electricity Connected
Community & HOA
HOA
- Has HOA: No
Location
- Region: Rosendale
Financial & listing details
- Price per square foot: $451/sqft
- Tax assessed value: $247,320
- Annual tax amount: $9,947
- Date on market: 10/9/2026
- Cumulative days on market: 24 days
- Listing agreement: Exclusive Right To Sell
- Electric utility on property: Yes
Estimated market value
Not available
Estimated sales range
Not available
Not available
Price history
| Date | Event | Price |
|---|---|---|
| 10/21/2026 | Contingent | $699,900$451/sqft |
Source:  HVCRMLS #20266023 Report a problem | ||
| 10/9/2026 | Listed for sale | $699,900+125.8%$451/sqft |
Source: HVCRMLS #20266023 Report a problem | ||
| 7/8/2005 | Sold | $309,900$200/sqft |
Source: Public Record Report a problem | ||
Public tax history
| Year | Property taxes | Tax assessment |
|---|---|---|
| 2025 | -- | $247,320 |
| 2024 | -- | $247,320 |
| 2023 | -- | $247,320 |
| 2022 | -- | $247,320 |
| 2021 | -- | $247,320 |
| 2020 | -- | $247,320 +8% |
| 2019 | -- | $229,000 +5% |
| 2018 | -- | $218,000 |
| 2017 | $6,958 | $218,000 |
| 2016 | -- | $218,000 |
| 2015 | -- | $218,000 |
| 2014 | -- | $218,000 -8.6% |
| 2013 | -- | $238,600 -6% |
| 2011 | -- | $253,800 -6% |
| 2010 | -- | $270,000 -10% |
| 2009 | -- | $300,000 +50.8% |
| 2008 | -- | $199,000 |
| 2007 | -- | $199,000 |
| 2006 | -- | $199,000 |
| 2005 | -- | $199,000 +82.6% |
| 2004 | -- | $109,000 +12.4% |
| 2003 | -- | $97,000 |
| 2002 | -- | $97,000 |
| 2001 | -- | $97,000 |
| 2000 | -- | $97,000 |
Find assessor info on the county website
Monthly payment
Climate risks
Neighborhood: 12472
Nearby schools
Schools provided by the listing agent
- Elementary: E R Crosby Elementary School
- Middle: M Clifford Miller Middle School
- High: Kingston High School
Source: OneKey® MLS as distributed by MLS GRID. This data may not be complete. We recommend contacting the local school district to confirm school assignments for this home.

Similar homes
- $659,9003 bd2 ba1.4k sqft22 Deer Haven Road, Rosendale, NY 12472For Sale

 MLS ID #1027341, Amy L. Hawks, Listing by: Berardi Realty. OneKey® MLS as distributed by MLS GRID
- $659,9003 bd2 ba1.4k sqft22 Deer Haven Drive, Rosendale, NY 12472Active
 MLS ID #20263761, Amy Hawks, Listing by: Berardi Realty. HVCRMLS
- $700,0004 bd2 ba1.7k sqft28 Hudson Street, Kingston, NY 12401For Sale
 MLS ID #1065299, Robert Glessman, Listing by: Douglas Elliman Real Estate. OneKey® MLS as distributed by MLS GRID
- $685,0004 bd2 ba2.2k sqft14 Cove Road, Rhinebeck, NY 12572For Sale
 MLS ID #1071042, Vincent Mazzuca, Listing by: Exit Realty Connections. OneKey® MLS as distributed by MLS GRID
- $449,0004 bd2 ba1.7k sqft296 Broadway, Ulster Park, NY 12487ActiveMLS ID #20266661, Mercedes Ross, Listing by: Coldwell Banker Village Green. HVCRMLS
- $625,0003 bd2 ba2.1k sqft245 Union Center Road, Ulster Park, NY 12487ActiveMLS ID #20266426, Sarah Finch, Listing by: The Kinderhook Group, Inc.. HVCRMLS
- $385,0004 bd2 ba1.9k sqft312 Main Street, Rosendale, NY 12472ActiveMLS ID #20266647, Daniel Romero, Listing by: Compass Greater New York, LLC. HVCRMLS
- $699,0002 bd2 ba1.2k sqft238 Grist Mill Road, Tillson, NY 12486For SaleMLS ID #1067533, Leigh M. Quintana, Listing by: KW Hudson Valley North. OneKey® MLS as distributed by MLS GRID
- $489,0003 bd2 ba1.8k sqft150 Mountain View Road, Tillson, NY 12486ActiveMLS ID #20266600, Terry Jacobus, Listing by: BHHS HUDSON VALLEY PROP-NP. HVCRMLS
- $595,0004 bd2 ba1.5k sqft3328 U.S. 209, Stone Ridge, NY 12484ActiveMLS ID #20265962, Catherine Quintard, Listing by: Compass Greater NY, LLC. HVCRMLS
- $995,0004 bd3 ba1.9k sqft390 Joys Lane, Hurley, NY 12443ActiveMLS ID #20266636, Sarah Finch, Listing by: The Kinderhook Group, Inc.. HVCRMLS
- $650,0003 bd2 ba1.4k sqft199 Ashokan Road, Marbletown, NY 12401ActiveMLS ID #20264857, Vincent Betts, Listing by: Keller Williams Realty HV Nort. HVCRMLS
- $695,0003 bd2 ba1.8k sqft115 Cedar Hill Road, High Falls, NY 12440ActiveMLS ID #20263300, Jason Nadeau, Listing by: Compass Greater NY, LLC. HVCRMLS
- $639,0003 bd2 ba1.8k sqft61 Primrose Hill Road, Rhinebeck, NY 12572ActiveMLS ID #20265983, Robert Airhart, Listing by: Compass Greater New York, LLC. HVCRMLS
- $639,0003 bd2 ba1.7k sqft630 Ashokan Road, Kingston, NY 12401ActiveMLS ID #20266219, Michael Carr, Listing by: eXp Realty. HVCRMLS
- $459,9004 bd2 ba1.7k sqft68 Parkcrest Drive, Rosendale, NY 12472ActiveMLS ID #20264625, Giovanna Russo, Listing by: Century 21 Alliance-NP. HVCRMLS
- $799,0004 bd3 ba1.9k sqft86 Pine Bush Road, Stone Ridge, NY 12484ActiveMLS ID #20265644, Adar Elkayam Neumann, Listing by: Keller Williams Realty HV Nort. HVCRMLS
- $649,0003 bd3 ba2k sqft532 Plutarch Road, Highland, NY 12528ActiveMLS ID #20265556, Michael Henry, Listing by: Corcoran Country Living. HVCRMLS
