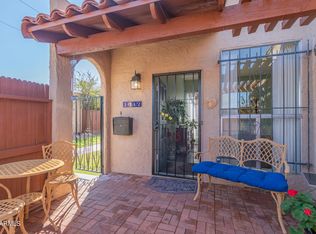
The entire interior of the home has been updated to include new cabinets, baths,and flooring.
Pending
$373,200
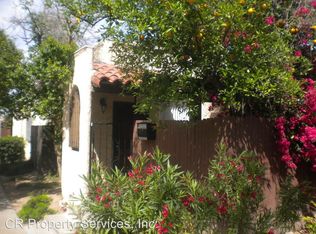
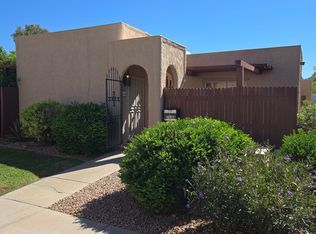
1040 E PUEBLO Road, Phoenix, AZ 85020
3beds
1,330sqft
Townhouse
Built in 1974
7,575 Square Feet Lot
$-- Zestimate®
$281/sqft
$327/mo HOA
What's special
- 8 days
- 23
- 1
Zillow last checked:
Listing updated:
Listed by:
Lynn M Ashton Jr 623-695-4831,
Realty ONE Group,
Jason Fleming 623-748-3992,
Realty ONE Group
Source: ARMLS,MLS#: 7091223
Facts & features
Interior
Bedrooms & bathrooms
- Bedrooms: 3
- Bathrooms: 2
- Full bathrooms: 2
Heating
- Electric
Cooling
- Central Air, Ceiling Fan(s)
Appliances
- Included: Dryer, Washer, Refrigerator, Dishwasher, Disposal, Electric Cooktop
Features
- High Speed Internet, Granite Counters, 3/4 Bath Master Bdrm
- Flooring: Laminate, Tile
- Has basement: No
- Has fireplace: No
- Common walls with other units/homes: End Unit
Interior area
- Total structure area: 1,330
- Total interior livable area: 1,330 sqft
Property
Parking
- Total spaces: 2
- Parking features: Assigned
- Carport spaces: 2
Features
- Stories: 1
- Patio & porch: Patio
- Exterior features: Storage
- Spa features: None
- Fencing: Wood
Lot
- Size: 7,575 Square Feet
- Features: None
Details
- Parcel number: 16016037
Construction
Type & style
- Home type: Townhouse
- Architectural style: Other
- Property subtype: Townhouse
- Attached to another structure: Yes
Materials
- Stucco, Block
- Roof: Built-Up
Condition
- Year built: 1974
Utilities & green energy
- Sewer: Public Sewer
Community & HOA
Community
- Features: Pool, Near Bus Stop, Biking/Walking Path
- Subdivision: PUEBLO HERMOSO UNIT 4 AMD
HOA
- Has HOA: Yes
- Services included: Insurance, Sewer, Maintenance Grounds, Street Maint, Maintenance Exterior
- HOA fee: $327 monthly
- HOA name: Pueblo Hermoso
- HOA phone: 866-365-6226
Location
- Region: Phoenix
Financial & listing details
- Price per square foot: $281/sqft
- Tax assessed value: $248,500
- Annual tax amount: $960
- Date on market: 10/9/2026
- Listing terms: VA Loan,Cash,Conventional,1031 Exchange,FHA
- Ownership: Condominium
- Road surface type: Asphalt
Estimated market value
Not available
Estimated sales range
Not available
Not available
Price history
| Date | Event | Price |
|---|---|---|
| 10/8/2026 | Pending sale | $373,200$281/sqft |
Source:  ARMLS #7091223 Report a problem ARMLS #7091223 Report a problem | ||
| 10/8/2026 | Listed for sale | $373,200+2.2%$281/sqft |
Source: ARMLS #7091223 Report a problem | ||
| 7/30/2026 | Listing removed | $365,000$274/sqft |
Source: ARMLS #7034844 Report a problem | ||
| 7/28/2026 | Price change | $365,000+11.3%$274/sqft |
Source: ARMLS #7034844 Report a problem | ||
| 7/7/2026 | Price change | $328,000-3.5%$247/sqft |
Source: ARMLS #7034844 Report a problem | ||
| 6/25/2026 | Price change | $339,900-2.9%$256/sqft |
Source: ARMLS #7034844 Report a problem | ||
| 6/16/2026 | Listed for sale | $350,000$263/sqft |
Source: ARMLS #7034844 Report a problem | ||
| 6/9/2026 | Pending sale | $350,000$263/sqft |
Source: ARMLS #7034844 Report a problem | ||
| 6/9/2026 | Listed for sale | $350,000+14.8%$263/sqft |
Source: ARMLS #7034844 Report a problem | ||
| 7/3/2024 | Sold | $305,000$229/sqft |
Source: ARMLS #6717021 Report a problem | ||
| 6/12/2024 | Pending sale | $305,000$229/sqft |
Source: ARMLS #6717021 Report a problem | ||
| 6/10/2024 | Listed for sale | $305,000$229/sqft |
Source: ARMLS #6717021 Report a problem | ||
Public tax history
| Year | Property taxes | Tax assessment |
|---|---|---|
| 2025 | $960 +5.2% | $24,850 -7% |
| 2024 | $913 -9.8% | $26,720 +251.9% |
| 2023 | $1,012 +3.1% | $7,594 -55.2% |
| 2022 | $982 +0.7% | $16,960 +9% |
| 2021 | $975 +2.3% | $15,560 +6.6% |
| 2020 | $953 +2.5% | $14,600 +9.6% |
| 2019 | $930 | $13,320 +2.7% |
| 2018 | $930 +4.9% | $12,970 +5.6% |
| 2017 | $886 +11.5% | $12,280 +11.6% |
| 2016 | $795 +7% | $11,000 +29.4% |
| 2015 | $743 | $8,500 +64.7% |
| 2014 | -- | $5,160 +16% |
| 2013 | -- | $4,450 -19.1% |
| 2012 | -- | $5,500 -16.7% |
| 2011 | -- | $6,600 -42.6% |
| 2010 | -- | $11,500 -19% |
| 2009 | -- | $14,200 -6.6% |
| 2008 | -- | $15,200 +33.3% |
| 2007 | -- | $11,400 +40.7% |
| 2006 | -- | $8,100 |
| 2005 | -- | $8,100 +1.3% |
| 2004 | -- | $8,000 |
| 2003 | -- | $8,000 +20.3% |
| 2002 | -- | $6,650 |
Find assessor info on the county website
Monthly payment
Est. payment
Payment breakdown
Explore the cost of this home by adjusting the details. Changes won't be saved.Climate risks
Neighborhood: Camelback East
Nearby schools
Schools provided by the listing agent
- Elementary: Madison Heights Elementary School
- Middle: Madison #1 Elementary School
- High: North High School
- District: Madison Elementary District
Source: ARMLS. This data may not be complete. We recommend contacting the local school district to confirm school assignments for this home.
Similar homes
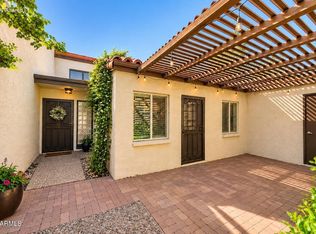
- $375,0002 bd2 ba1.1k sqft3 E MANZANITA Drive, Phoenix, AZ 85020For Sale
 MLS ID #7073785, Kimberly May Wang, Realty ONE Group. ARMLS
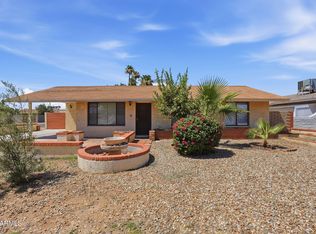
 - $375,9003 bd5 ba1.5k sqft2254 W WETHERSFIELD Road, Phoenix, AZ 85029For Sale
 MLS ID #7052795, Brian C Horton, Mainstay Brokerage. ARMLS
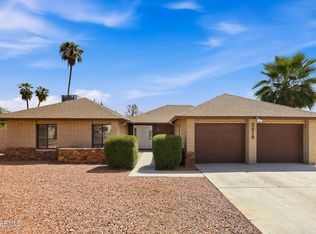
 - $399,0003 bd2 ba1.5k sqft3819 W MERCER Lane, Phoenix, AZ 85029For Sale
 MLS ID #7088384, Blake Keathley, Everystate, Inc. ARMLS
 - $324,9992 bd2 ba976 sqft7300 N DREAMY DRAW Drive #211, Phoenix, AZ 85020For Sale
 MLS ID #7074140, Teresa Godek, Hometown Advantage, Inc. ARMLS
