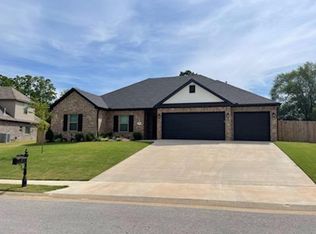
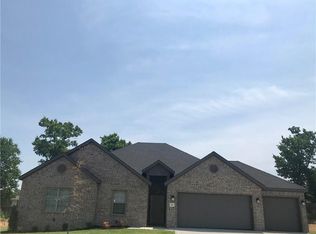
Wow!!! Big fenced backyard with built-in fireplace perfect for entertaining. Built in 2020 and beautifully maintained, this stunning 4-bedroom, 2.5-bath home in Pea Ridge offers modern comfort. Designed with both everyday living and entertaining in mind, the open-concept floor plan welcomes you with wood flooring and a gorgeous stone gas-log fireplace. The kitchen is both functional and stylish, featuring granite countertops, shaker cabinetry, stainless steel appliances, separate gas cooktop, built-in oven and microwave, and a large center island with seating. The dining area opens to the covered back patio, fenced backyard, and a beautiful stone fire pit perfect for relaxing or entertaining. The primary suite features a walk-in closet, jetted tub, and tiled walk-in shower. The additional bedrooms provide room to grow, host guests, or create the perfect office setup. Located close to schools, parks, trails, and dining, this home combines quality, convenience, and charm in one exceptional property.
Sold for $427,000
Zillow last checked:
Listing updated:
Bought with:
Naturally NWA Home Team
Collier & Associates
Source: ArkansasOne MLS,MLS#: 1340259 Originating MLS: Northwest Arkansas Board of REALTORS MLS
Originating MLS: Northwest Arkansas Board of REALTORS MLSPrice history
| Date | Event | Price |
|---|---|---|
| 9/8/2026 | Sold | $427,000-1.4%$189/sqft |
Source:  ArkansasOne MLS #1340259 Report a problem ArkansasOne MLS #1340259 Report a problem | ||
| 8/3/2026 | Price change | $433,000-1.1%$192/sqft |
Source: ArkansasOne MLS #1340259 Report a problem | ||
| 6/9/2026 | Price change | $437,900-0.2%$194/sqft |
Source: ArkansasOne MLS #1340259 Report a problem | ||
| 5/13/2026 | Price change | $438,900-0.2%$195/sqft |
Source: ArkansasOne MLS #1340259 Report a problem | ||
| 4/14/2026 | Listed for sale | $439,900-1.1%$195/sqft |
Source: ArkansasOne MLS #1340259 Report a problem | ||
| 11/5/2024 | Sold | $445,000-1.1%$197/sqft |
Source: ArkansasOne MLS #1286230 Report a problem | ||
| 9/11/2024 | Listed for sale | $450,000+47.8%$200/sqft |
Source: ArkansasOne MLS #1286230 Report a problem | ||
| 12/31/2020 | Sold | $304,500$135/sqft |
Source: ArkansasOne MLS #1157094 Report a problem | ||
| 9/22/2020 | Price change | $304,500+1.5%$135/sqft |
Source: NWA Residential Real Estate #1157094 Report a problem | ||
| 8/19/2020 | Listed for sale | $299,900+756.9%$133/sqft |
Source: NWA Residential Real Estate #1157094 Report a problem | ||
| 2/21/2020 | Sold | $35,000$16/sqft |
Source: Public Record Report a problem | ||
Sell for more on Zillow
Get a Zillow Showcase℠ listing at no additional cost and you could sell for .
$430,200
2% more
+$8,604
With Zillow Showcase(estimated)
$438,804
