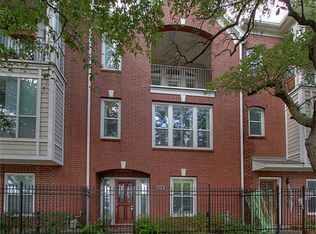
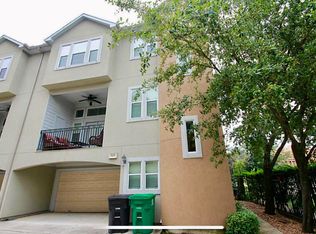
Home is an end unit. Only one neighbor, satellite parking directly behind home. Only one owner. 3rd floor includes: Large primary with sitting area. Updated primary bath, New Carpet, Plantation shudders, large closet. Loft area, balcony with views on the downtown skyline. Utility
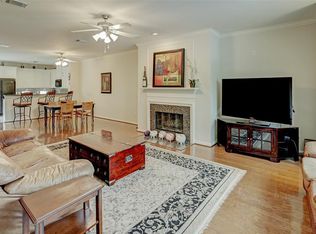
2nd floor: Living, Dining an Kitchen with breakfast area, 1/2 bath. Plantation Shudders, New gas range, tile in wet areas, wood flooring including the stairs.
1st floor: Secondary bedroom with walk in closest, full bath, storage.
Location Location, Home has easy access to freeways for a quick trip to airports and downtown.
Pending
$420,000
1040 La Rue St, Houston, TX 77019
2beds
1,996sqft
Townhouse
Built in 2003
1,920 Square Feet Lot
$403,800 Zestimate®
$210/sqft
$225/mo HOA
What's special
Loft areaNew carpetOnly one neighborKitchen with breakfast areaLarge closetEnd unitNew gas range
- 43 days
- 287
- 19
Zillow last checked:
Listing updated:
Listed by:
Lacinda Homfeld TREC #0525636 713-557-6042,
H & Co Real Estate, L.L.C.
Source: HAR,MLS#: 95079150
Facts & features
Interior
Bedrooms & bathrooms
- Bedrooms: 2
- Bathrooms: 3
- Full bathrooms: 2
- 1/2 bathrooms: 1
Primary bedroom
- Level: Third
- Area: 260
- Dimensions: 13 x 20
Bedroom
- Level: First
- Area: 132
- Dimensions: 11 x 12
Breakfast
- Level: Second
- Area: 99
- Dimensions: 9 x 11
Dining room
- Level: Second
- Area: 168
- Dimensions: 12 x 14
Other
- Level: Third
- Area: 169
- Dimensions: 13 x 13
Kitchen
- Level: Second
- Area: 99
- Dimensions: 9 x 11
Living room
- Level: Second
- Area: 300
- Dimensions: 15 x 20
Heating
- Natural Gas
Cooling
- Ceiling Fan(s), Electric
Appliances
- Included: Disposal, Refrigerator, Gas Oven, Microwave, Gas Range, Dryer, Full Size, Washer, Dishwasher, Washer/Dryer
- Laundry: Gas Dryer Hookup, Inside
Features
- 2 Staircases, High Ceilings, 1 Bedroom Down - Not Primary BR, 1 Bedroom Up
- Flooring: Carpet, Tile, Wood
- Windows: Window Coverings
- Number of fireplaces: 1
- Fireplace features: Gas Log
Interior area
- Total structure area: 1,996
- Total interior livable area: 1,996 sqft
Property
Parking
- Total spaces: 2
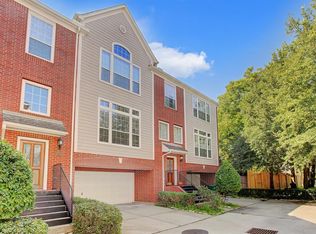
- Parking features: Attached, Auto Garage Door Opener
- Attached garage spaces: 2
Features
- Levels: Levels 1, 2 and 3
- Stories: 3
- Exterior features: Sprinkler System
Lot
- Size: 1,920 Square Feet
- Features: Corner Lot, On Street
Details
- Parcel number: 1229150020005
Construction
Type & style
- Home type: Townhouse
- Architectural style: Traditional
- Property subtype: Townhouse
Materials
- Brick, Cement Siding
- Foundation: Slab
- Roof: Composition
Condition
- New construction: No
- Year built: 2003
Utilities & green energy
- Sewer: Public Sewer
- Water: Public
Community & HOA
Community
- Subdivision: La Rue Street Twnhms
HOA
- HOA fee: $2,698 annually
Location
- Region: Houston
Financial & listing details
- Price per square foot: $210/sqft
- Tax assessed value: $433,227
- Annual tax amount: $9,207
- Date on market: 8/19/2026
- Listing terms: Cash,Conventional
- Ownership: Full Ownership
Estimated market value
$403,800
$384,000 - $424,000
$3,298/mo
Price history
| Date | Event | Price |
|---|---|---|
| 9/24/2026 | Pending sale | $420,000$210/sqft |
Source:  HAR #95079150 Report a problem HAR #95079150 Report a problem | ||
| 8/19/2026 | Listed for sale | $420,000-5.6%$210/sqft |
Source: HAR #95079150 Report a problem | ||
| 8/1/2026 | Listing removed | $445,000$223/sqft |
Source: HAR #45792994 Report a problem | ||
| 5/29/2026 | Listed for sale | $445,000$223/sqft |
Source: HAR #45792994 Report a problem | ||
| 5/19/2026 | Pending sale | $445,000$223/sqft |
Source: HAR #45792994 Report a problem | ||
| 4/21/2026 | Listed for sale | $445,000$223/sqft |
Source: HAR #45792994 Report a problem | ||
Public tax history
| Year | Property taxes | Tax assessment |
|---|---|---|
| 2025 | $9,207 +4.5% | $433,227 +2.9% |
| 2024 | $8,809 +58.5% | $421,030 +2.9% |
| 2023 | $5,559 -7% | $409,289 +13.1% |
| 2022 | $5,977 | $361,884 +4% |
| 2021 | -- | $347,899 -4.5% |
| 2020 | $6,726 -1.1% | $364,223 -0.2% |
| 2019 | $6,803 -4.3% | $364,913 |
| 2018 | $7,110 | $364,913 |
| 2017 | $7,110 -5.5% | $364,913 -5.2% |
| 2016 | $7,525 +15.4% | $385,000 -7.4% |
| 2015 | $6,521 | $415,648 +17.6% |
| 2014 | $6,521 | $353,430 +19.9% |
| 2013 | -- | $294,652 +4% |
| 2012 | -- | $283,293 +8.6% |
| 2011 | -- | $260,827 |
| 2010 | -- | $260,827 |
| 2009 | -- | $260,827 -5.9% |
| 2007 | -- | $277,276 +4.9% |
| 2006 | -- | $264,284 |
| 2005 | -- | $264,284 |
| 2004 | -- | -- |
Find assessor info on the county website
Monthly payment
Est. payment
Payment breakdown
Explore the cost of this home by adjusting the details. Changes won't be saved.Climate risks
Neighborhood: Neartown - Montrose
Nearby schools
Schools provided by the listing agent
- Elementary: William Wharton K-8 Dual Language Academy
- Middle: Gregory-Lincoln Middle School
- High: Lamar High School (Houston)
Source: HAR. This data may not be complete. We recommend contacting the local school district to confirm school assignments for this home.
Similar homes
- $412,5002 bd2 ba1.5k sqft505 Winnie St, Houston, TX 77009For Sale
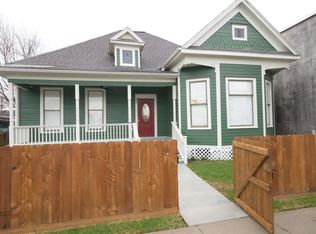 MLS ID #12242936, Peter Johnston, Texas Houses, Lots & Land Realty. HAR
 - $399,5003 bd4 ba2.1k sqft920 W 26th St, Houston, TX 77008For Sale
 MLS ID #75271756, Stayce Nguyen, STAYCE N CO. HAR
 - $429,0003 bd4 ba2.2k sqft2723 Sherwin St, Houston, TX 77007For Sale
 MLS ID #10375953, Stayce Nguyen, STAYCE N CO. HAR
 - $425,0004 bd4 ba2.8k sqft11206 Mattina Dr, Houston, TX 77042For Sale
 MLS ID #5641331, Devangkumar Patel, AMIN REALTY. HAR
