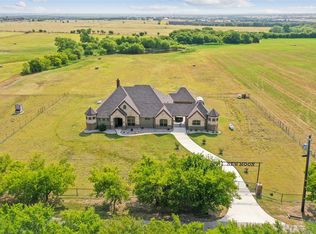
Stunning 22.8-acre luxury estate in Sanger, TX featuring a custom 4-bedroom, 2.5-bath home with 3,364 sq ft of refined living space. Interior highlights include an open-concept layout, chef’s kitchen with
granite countertops, quartzite finishes in bathrooms, and a private primary suite with spa-like ensuite and oversized walk-in closet. Upstairs game room with all secondary bedrooms conveniently located downstairs.
This property is built for efficiency and durability with full spray foam encapsulation and 2x6 exterior walls. Additional safety features include a storm shelter inside the home and a 10x10 safe room within the shop.
Resort-style outdoor living features a pool, covered patio with fireplace, and a private pond complete with dock and slide. The impressive 40x80 shop with 20’ overhangs includes approximately 600 sq ft of finished space.
The gated property is enhanced with stone columns, pipe fencing, irrigated landscaping including raised garden beds, and tree-lined approach with irrigated front flower beds. Additional features include multiple carports, RV and boat parking, workshop space, custom cedar garage door, and integrated surround sound systems in the living room, game room, back porch, and pool area.
A rare blend of luxury, acreage, and functionality just minutes from town.
Sold
Price Unknown
10400 Freeman Rd, Sanger, TX 76266
4beds
3,364sqft
Single Family Residence
Built in 2017
26.8 Acres Lot
$1,236,900 Zestimate®
$--/sqft
$3,147 Estimated rent
Home value
$1,236,900
$940,000 - $1.63M
$3,147/mo
Zestimate® history
Owner options
List your home for rent
$3,147/mo
Rent Zestimate®
Find your next renter with Zillow Rental Manager. Plus, with online applications, you can quickly screen prospective tenants – for free.
$3,147/mo
Rent Zestimate®
Refinance and save
Refinancing to a lower rate could help reduce your monthly payments and save thousands over the life of the loan.
Explore your selling options
Work with a Zillow partner agent
Leverage their expertise and Zillow's premium Showcase listings to get your home seen by more buyers.
Get startedList with your own agent
Get your home in front of millions of buyers by listing it on Zillow.
Learn how to do itSell it yourself
Take full control of how buyers see your home on Zillow by listing For Sale by Owner (FSBO).
List your homeWhat's special
Zillow last checked:
Listing updated:
Listed by:
JUSTIN NEWLAND 0558239 940-565-8326,
Newland Real Estate, Inc. 940-565-8326
Bought with:
Blair Parker, 0707924
RE/MAX Trinity
Source: NTREIS,MLS#: 21266393
Facts & features
Interior
Bedrooms & bathrooms
- Bedrooms: 4
- Bathrooms: 3
- Full bathrooms: 2
- 1/2 bathrooms: 1
Primary bedroom
- Features: Double Vanity, En Suite Bathroom, Separate Shower, Walk-In Closet(s)
- Level: First
- Dimensions: 16 x 14
Bedroom
- Features: Ceiling Fan(s)
- Level: First
- Dimensions: 12 x 13
Bedroom
- Features: Ceiling Fan(s)
- Level: First
- Dimensions: 14 x 11
Bedroom
- Features: Ceiling Fan(s)
- Level: First
- Dimensions: 13 x 11
Dining room
- Level: First
- Dimensions: 12 x 11
Dining room
- Level: First
- Dimensions: 12 x 11
Game room
- Features: Built-in Features, Ceiling Fan(s)
- Level: Second
- Dimensions: 15 x 25
Kitchen
- Features: Breakfast Bar, Eat-in Kitchen, Kitchen Island, Pot Filler, Stone Counters, Walk-In Pantry
- Level: First
- Dimensions: 14 x 21
Laundry
- Level: First
- Dimensions: 9 x 12
Living room
- Features: Built-in Features, Ceiling Fan(s), Fireplace
- Level: First
- Dimensions: 23 x 25
Workshop
- Level: First
- Dimensions: 40 x 80
Heating
- Central
Cooling
- Central Air, Ceiling Fan(s)
Appliances
- Included: Double Oven, Dishwasher, Gas Cooktop, Disposal, Microwave
- Laundry: Washer Hookup, Dryer Hookup, Laundry in Utility Room
Features
- Built-in Features, Decorative/Designer Lighting Fixtures, Eat-in Kitchen, Granite Counters, High Speed Internet, Kitchen Island, Open Floorplan, Pantry, Cable TV, Walk-In Closet(s)
- Flooring: Stone, Wood
- Has basement: No
- Number of fireplaces: 2
- Fireplace features: Gas Log, Living Room, Outside
Interior area
- Total interior livable area: 3,364 sqft
Property
Parking
- Total spaces: 6
- Parking features: Additional Parking, Boat, Covered, Carport, Door-Multi, Garage, Oversized, RV Carport, Storage, Workshop in Garage
- Attached garage spaces: 2
- Carport spaces: 4
Features
- Levels: Two
- Stories: 2
- Patio & porch: Rooftop, Terrace, Covered
- Exterior features: Built-in Barbecue, Barbecue, Dock, Garden, Outdoor Grill, Outdoor Kitchen, Rain Gutters
- Pool features: In Ground, Outdoor Pool, Pool
- Fencing: Fenced,Pipe
Lot
- Size: 26.8 Acres
- Features: Acreage, Back Yard, Cleared, Lawn, Landscaped, Pond on Lot, Few Trees
Details
- Additional structures: Workshop
- Parcel number: R264854
Construction
Type & style
- Home type: SingleFamily
- Architectural style: Traditional,Detached
- Property subtype: Single Family Residence
Materials
- Rock, Stone
- Foundation: Slab
- Roof: Composition
Condition
- Year built: 2017
Utilities & green energy
- Sewer: Septic Tank
- Water: Well
- Utilities for property: Septic Available, Water Available, Cable Available
Community & HOA
Community
- Security: Security Gate, Smoke Detector(s)
- Subdivision: Na
HOA
- Has HOA: No
Location
- Region: Sanger
Financial & listing details
- Tax assessed value: $324,000
- Annual tax amount: $460
- Date on market: 5/20/2026
- Cumulative days on market: 40 days
Price history
| Date | Event | Price |
|---|---|---|
| 7/31/2026 | Sold | -- |
Source: NTREIS #21266393 Report a problem | ||
| 7/6/2026 | Pending sale | $1,995,000$593/sqft |
Source: NTREIS #21266393 Report a problem | ||
| 6/29/2026 | Contingent | $1,995,000$593/sqft |
Source: NTREIS #21266393 Report a problem | ||
| 5/20/2026 | Listed for sale | $1,995,000$593/sqft |
Source: NTREIS #21266393 Report a problem | ||
Public tax history
| Year | Property taxes | Tax assessment |
|---|---|---|
| 2025 | $460 +18.3% | $33,978 -87.2% |
| 2024 | $389 -10.2% | $265,000 -9.9% |
| 2023 | $433 +77.5% | $294,170 +120.9% |
| 2022 | $244 +151.5% | $133,196 +121.9% |
| 2021 | $97 -10% | $60,023 +712.1% |
| 2020 | $108 -1.7% | $7,391 -87.7% |
| 2019 | $110 -4.6% | $60,023 +754.2% |
| 2018 | $115 | $7,027 |
| 2017 | -- | $7,027 +725.7% |
| 2016 | -- | $851 -5.2% |
| 2015 | -- | $898 |
Find assessor info on the county website
Neighborhood: 76266
Nearby homes
- $2,177,3004 bd2 ba3.3k sqft10400 Freeman Rd, Sanger, TX 76266Off Market
- $509,2003 bd2 ba1.8k sqft10280 Freeman Rd, Sanger, TX 76266Off Market
- $1,300,0004 bd4 ba3k sqft10240 Freeman Rd, Sanger, TX 76266For Sale
- $651,400-- bd-- ba-- sqft10240 Freeman Rd, Sanger, TX 76266Off Market
- $250,000-- bd-- ba1k sqft11027 Fm 455 W, Sanger, TX 76266Off Market
- $250,700-- bd-- ba960 sqft11129 Fm 455 W, Sanger, TX 76266Off Market
- $1,750,00049.91 acres10901 Fm 455 W, Sanger, TX 76266Lot/Land
- $6,222,8693 bd2 ba3.6k sqft10958 Fm 455 W, Sanger, TX 76266Off Market
Nearby schools
GreatSchools rating
- NAChisholm Trail Elementary SchoolGrades: PK-KDistance: 7 mi
- 7/10Sanger Middle SchoolGrades: 7-8Distance: 7.2 mi
- 6/10Sanger High SchoolGrades: 9-12Distance: 8.6 mi
Schools provided by the listing agent
- Elementary: Clear Creek
- Middle: Sanger
- High: Sanger
- District: Sanger ISD
Source: NTREIS. This data may not be complete. We recommend contacting the local school district to confirm school assignments for this home.
Get a cash offer in 3 minutes
Find out how much your home could sell for in as little as 3 minutes with a no-obligation cash offer.
Estimated market value
$1,236,900
Get a cash offer in 3 minutes
Find out how much your home could sell for in as little as 3 minutes with a no-obligation cash offer.
Estimated market value
$1,236,900
- Texas
- Denton County
- Sanger
- 76266
- 10400 Freeman Rd
