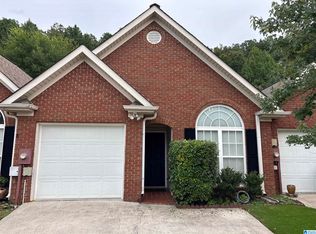
Beautifully updated 2 bedroom, 2 bath townhome with sleek finishes but with an affordable price. Updates throughout. Vaulted ceilings in living room, arched opening from kitchen, gas fireplace, trey ceiling in master bdrm, double vanities, garden tub and separate shower in master bath, walk in closet, wainscoting in LR, garage, etc. The additional bonus room at the back can used as a sunroom, office, etc. No HOA!
For sale
$209,000
574 Cahaba Manor Dr, Pelham, AL 35124
2beds
1,127sqft
Townhouse
Built in 2006
-- sqft lot
$206,800 Zestimate®
$185/sqft
$-- HOA
What's special
- 2 days |
- 144 |
- 15 |
Zillow last checked:
Listing updated:
Listed by:
Summer McIsaac 205-965-6822,
Keller Williams Homewood
Source: GALMLS,MLS#: 21461970
Facts & features
Interior
Bedrooms & bathrooms
- Bedrooms: 2
- Bathrooms: 2
- Full bathrooms: 2
Rooms
- Room types: Bedroom, Kitchen, Living/Dining (ROOM), Master Bathroom, Master Bedroom, Sunroom (ROOM)
Primary bedroom
- Level: First
Bedroom 1
- Level: First
Primary bathroom
- Level: First
Kitchen
- Level: First
Basement
- Area: 0
Heating
- Central
Cooling
- Central Air
Appliances
- Included: Dishwasher, Microwave, Refrigerator, Stove-Electric, Electric Water Heater
- Laundry: Electric Dryer Hookup, Washer Hookup, Main Level, Basement Area, Laundry (ROOM), Yes
Features
- None, Cathedral/Vaulted, High Ceilings, Crown Molding, Tray Ceiling(s), Soaking Tub, Separate Shower, Tub/Shower Combo, Walk-In Closet(s)
- Flooring: Carpet, Laminate, Tile
- Attic: Pull Down Stairs,Yes
- Number of fireplaces: 1
- Fireplace features: Stone, Living Room, Gas
Interior area
- Total interior livable area: 1,127 sqft
- Finished area above ground: 1,127
- Finished area below ground: 0
Video & virtual tour
Property
Parking
- Total spaces: 1
- Parking features: Attached, Driveway, Parking (MLVL), Garage Faces Front
- Attached garage spaces: 1
- Has uncovered spaces: Yes
Features
- Levels: One
- Stories: 1
- Patio & porch: Open (PATIO), Patio
- Pool features: None
- Fencing: Fenced
- Has view: Yes
- View description: None
- Waterfront features: No
Details
- Parcel number: 1311222005029000
- Special conditions: N/A
Construction
Type & style
- Home type: Townhouse
- Property subtype: Townhouse
Materials
- 1 Side Brick, Vinyl Siding
- Foundation: Slab
Condition
- Year built: 2006
Utilities & green energy
- Water: Public
- Utilities for property: Sewer Connected, Underground Utilities
Community & HOA
Community
- Subdivision: Crosscreek
Location
- Region: Pelham
Financial & listing details
- Price per square foot: $185/sqft
- Tax assessed value: $184,400
- Annual tax amount: $2,139
- Price range: $209K - $209K
- Date on market: 8/12/2026
Estimated market value
$206,800
$196,000 - $217,000
$1,409/mo
Price history
| Date | Event | Price |
|---|---|---|
| 8/14/2026 | Listed for sale | $209,000+10%$185/sqft |
Source:  GALMLS #21461970 Report a problem GALMLS #21461970 Report a problem | ||
| 6/15/2024 | Listing removed | -- |
Source: GALMLS #21387805 Report a problem | ||
| 6/5/2024 | Sold | $190,000+57.7%$169/sqft |
Source: Public Record Report a problem | ||
| 6/4/2024 | Listed for rent | $1,495+1.4%$1/sqft |
Source: GALMLS #21387805 Report a problem | ||
| 4/7/2023 | Listing removed | -- |
Source: GALMLS #1348279 Report a problem | ||
| 3/16/2023 | Listed for rent | $1,475$1/sqft |
Source: GALMLS #1348279 Report a problem | ||
| 4/28/2005 | Sold | $120,500$107/sqft |
Source: Public Record Report a problem | ||
Public tax history
| Year | Property taxes | Tax assessment |
|---|---|---|
| 2025 | $2,139 +1% | $36,880 +1% |
| 2024 | $2,118 +7.9% | $36,520 +7.9% |
| 2023 | $1,963 +141.1% | $33,840 +129.6% |
| 2022 | $814 +16.4% | $14,740 +15.5% |
| 2021 | $699 -1.1% | $12,760 -1.1% |
| 2020 | $707 -0.2% | $12,900 -0.2% |
| 2019 | $708 | $12,920 +13.9% |
| 2017 | $708 +18.2% | $11,340 +8.8% |
| 2015 | $599 +3.2% | $10,420 -2.8% |
| 2014 | $581 | $10,720 |
| 2013 | $581 -5.8% | $10,720 -5.5% |
| 2012 | $617 -1.7% | $11,340 -1.6% |
| 2011 | $627 -1.5% | $11,520 -1.4% |
| 2010 | $636 +0.7% | $11,680 +0.7% |
| 2009 | $632 -2.3% | $11,600 -2.2% |
| 2007 | $647 | $11,860 |
Find assessor info on the county website
Monthly payment
Est. payment
Payment breakdown
Explore the cost of this home by adjusting the details. Changes won't be saved.Climate risks
Neighborhood: 35124
Nearby schools
GreatSchools rating
- 9/10Pelham OaksGrades: PK-5Distance: 1.3 mi
- 7/10Pelham Park Middle SchoolGrades: 6-8Distance: 0.4 mi
- 8/10Pelham High SchoolGrades: 9-12Distance: 0.6 mi
Schools provided by the listing agent
- Elementary: Pelham Oaks
- Middle: Pelham Park
- High: Pelham
Source: GALMLS. This data may not be complete. We recommend contacting the local school district to confirm school assignments for this home.
- $209,2002 bd2 ba1.2k sqft576 Cahaba Manor Dr, Pelham, AL 35124Off Market
- $202,800-- bd2 ba1.2k sqft572 Cahaba Manor Dr, Pelham, AL 35124Off Market
- $207,0002 bd2 ba1.1k sqft578 Cahaba Manor Dr, Pelham, AL 35124For Sale

- $206,200-- bd2 ba1.2k sqft580 Cahaba Manor Dr, Pelham, AL 35124Off Market
- $213,3002 bd2 ba1.2k sqft582 Cahaba Manor Dr, Pelham, AL 35124Off Market
- $216,3002 bd2 ba1.1k sqft568 Cahaba Manor Dr, Pelham, AL 35124Off Market
- $203,200-- bd2 ba1.2k sqft584 Cahaba Manor Dr, Pelham, AL 35124Off Market
- $205,0002 bd2 ba1.2k sqft577 Cahaba Manor Dr, Pelham, AL 35124Off Market
A local agent can set up tours, give advice and negotiate with sellers.
Similar homes
- $207,0002 bd2 ba1.1k sqftAt&t, Pelham, AL 35124For Sale
 MLS ID #21462005, Mechelle Wilder, ARC Realty 280. GALMLS
 - $229,0002 bd2 ba1.1k sqft126 Hayesbury Ct, Pelham, AL 35124For Sale
 MLS ID #21462077, Renata Peavy, Keller Williams Realty Vestavia. GALMLS
 - $189,9002 bd3 ba1.3k sqftAt&t Fiber, Pelham, AL 35124For Sale
 MLS ID #21462097, Ashley Grubb, LAH Sotheby's International Realty Hoover. GALMLS
 - $238,5002 bd3 ba1.3k sqft107 Calloway Dr, Pelham, AL 35124For Sale
 MLS ID #21461878, Christina James, Keller Williams Realty Hoover. GALMLS
 - $199,0002 bd2 ba1.4k sqft606 Cahaba Manor Ln, Pelham, AL 35124For SaleMLS ID #21460491, Ashanti Seals, Keller Williams Realty Vestavia. GALMLS
- $248,0002 bd2 ba1.6k sqft2705 Wellington Cir, Pelham, AL 35124For SaleMLS ID #21461770, Bragan Feldman, RealtySouth Chelsea Branch. GALMLS
- $209,9002 bd3 ba1.2k sqft2550 N Chandalar Ln, Pelham, AL 35124For SaleMLS ID #21458271, Ann Marie Watkins, Lake Homes Realty, LLC. GALMLS
- $239,0003 bd2 ba1.4k sqftAtt, Pelham, AL 35124For SaleMLS ID #21461149, Steve Parker, Keller Williams Realty Hoover. GALMLS
- $199,0002 bd2 ba1.1k sqftAtt, Pelham, AL 35124For SaleMLS ID #21450722, Della Pender, RealtySouth Chelsea Branch. GALMLS
- $194,9002 bd2 ba1.4k sqft713 Cahaba Manor Trl, Pelham, AL 35124For SaleMLS ID #21449715, Ana Avalos, Keller Williams Realty Hoover. GALMLS
- $189,9002 bd3 ba1.3k sqftTbd, Pelham, AL 35124For SaleMLS ID #21460171, Paul DeCarlo, RE/MAX Preferred. GALMLS
- $235,0003 bd3 ba1.6k sqftSpectrum, Verizon, At&t, Pelham, AL 35124For SaleMLS ID #21461295, Mary Milton, All Star Realty. GALMLS
- $225,0003 bd2 ba1.1k sqft209 Cambrian Ridge Trl, Pelham, AL 35124For SaleMLS ID #21455823, Cynthia Wheeler, Keller Williams Realty Hoover. GALMLS
- $232,9002 bd2 ba1.2k sqftAt&t, Pelham, AL 35124For SaleMLS ID #21458915, Susan Palmer, Keller Williams Realty Hoover. GALMLS
- $225,0002 bd3 ba1.5k sqft1986 Chandalar Ct, Pelham, AL 35124For SaleMLS ID #21459491, Marc St John, ARC Realty 280. GALMLS
- $198,5002 bd3 ba1.3k sqft133 Hidden Creek Cir, Pelham, AL 35124For SaleMLS ID #21432787, Therita Lawler, Lawler-Jones Real Estate & Dev. GALMLS
- $225,0003 bd3 ba1.4k sqft121 Sommersby Cir, Pelham, AL 35124For SaleMLS ID #21449134, Jennifer Smith, Keller Williams Metro South. GALMLS
- $184,9002 bd3 ba1.3k sqft1927 Chandalar Ct, Pelham, AL 35124For SaleMLS ID #175027, Chris Brooks, Pritchett Moore Real Estate. WAMLS
- $217,0003 bd2 ba1k sqft109 King Valley Rd, Pelham, AL 35124For SaleMLS ID #21453156, Nakia Walker, Opendoor Brokerage LLC. GALMLS
- $275,0003 bd2 ba1.4k sqftCall Providers, Pelham, AL 35124For SaleMLS ID #21461954, Paul DeCarlo, RE/MAX Preferred. GALMLS
