Set on a quiet cul-de-sac within the gated community of BackCountry, 10401 Maplebrook Way blends mountain views, thoughtful updates, and versatile living spaces with one of Highlands Ranch’s most sought-after lifestyle communities. This beautifully appointed 6-bedroom, 5-bath walkout residence offers 4,441 square feet designed for both refined entertaining and effortless everyday living. Rich hardwood flooring and soaring two-story ceilings create a warm yet dramatic main level anchored by a chef-inspired kitchen featuring an expansive quartz island, walk-in pantry, and built-in workspace. Wrapped in windows and filled with natural light, the dining area flows seamlessly into the great room, where a gas fireplace and sliding glass doors open to an elevated deck showcasing stunning mountain views. Designed with flexibility and comfort in mind, the main level includes a private guest suite or office paired with a convenient 3/4 bath. Upstairs, the luxurious primary retreat offers a true escape with mountain views, a cozy gas fireplace, oversized walk-in closet, and spa-inspired five-piece bath. Two additional bedrooms and bathrooms, a spacious loft or flex room, and upper-level laundry complete the thoughtfully designed upper floor. The finished walkout basement expands the home’s livability with an inviting recreation room, wet bar, two additional bedrooms, 3/4 bath, and gym creating ideal space for guests or recreation. Recent updates: basement improvements with a new gym, bedroom, wide-plank flooring, carpet, overhead garage storage, refrigerator, washer/dryer, & exterior paint. Outside, the professionally designed backyard invites year-round enjoyment with turf, putting green, and gathering space perfectly suited for evenings outside. Residents enjoy exclusive access to BackCountry’s resort-inspired amenities, including the Sundial House, pool, fitness center, trails, parks, and year-round community events. Sauna & workout equipment are negotiable with offer.
Sold for $1,215,000
Zillow last checked:
Listing updated:
Bought with:
Madalene Cowger, 100098205
eXp Realty LLC
Source: REcolorado as distributed by MLS GRID,MLS#: 5566780
Price history
| Date | Event | Price |
|---|---|---|
| 7/13/2026 | Sold | $1,215,000-2.8%$274/sqft |
Source:  REcolorado as distributed by MLS GRID #5566780 Report a problem REcolorado as distributed by MLS GRID #5566780 Report a problem | ||
| 6/10/2026 | Pending sale | $1,250,000$281/sqft |
Source: REcolorado as distributed by MLS GRID #5566780 Report a problem | ||
| 5/28/2026 | Listed for sale | $1,250,000+8%$281/sqft |
Source: REcolorado as distributed by MLS GRID #5566780 Report a problem | ||
| 7/21/2025 | Sold | $1,157,500+0.7%$261/sqft |
Source: Public Record Report a problem | ||
| 6/30/2025 | Pending sale | $1,150,000$259/sqft |
Source: REcolorado as distributed by MLS GRID #1517032 Report a problem | ||
| 6/27/2025 | Listed for sale | $1,150,000+27%$259/sqft |
Source: REcolorado as distributed by MLS GRID #1517032 Report a problem | ||
| 4/23/2019 | Sold | $905,637$204/sqft |
Source: Public Record Report a problem | ||
Nearby homes
- $1,013,2004 bd4 ba3.5k sqft10402 Maplebrook Way, Highlands Ranch, CO 80126Off Market
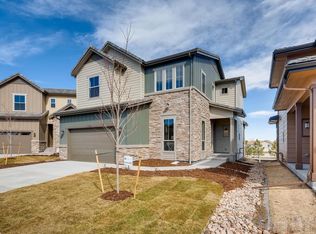
- $1,159,1004 bd4 ba3.3k sqft10403 Maplebrook Way, Highlands Ranch, CO 80126Off Market
- $1,129,2005 bd5 ba3.5k sqft10404 Maplebrook Way, Highlands Ranch, CO 80126Off Market
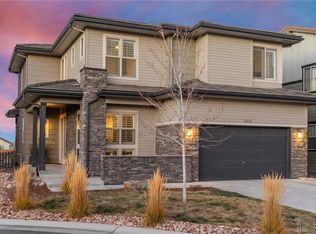
- $1,145,0003 bd4 ba3k sqft10405 Maplebrook Way, Highlands Ranch, CO 80126Off Market
Get a cash offer in 3 minutes
Find out how much your home could sell for in as little as 3 minutes with a no-obligation cash offer.
Estimated market value
$1,211,700
