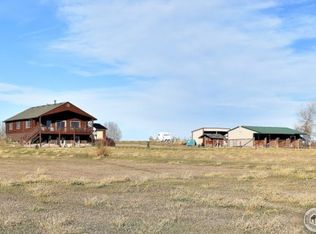
Offer deadline Sunday at 6PM 6/8 + acceptance on or before Monday 6/9 at 5PM. Picturesque custom Craftsman Style Revival Home, designed and built after the award winning "Bruce Gordon House" in 1993! Showcasing some of the best Front Range Mountain Views in northern Colorado, lush with tranquil landscaping on nearly beautiful 10 acres! Featuring an extensive wrap around front porch with Parkari TMD Radiata Pine decking - stunning finish, chunky mouldings and built-in throughout. 3 Bedrooms on the upper floor and 3 beautiful baths - the owner's suite walks out to a stunning evening deck perfectly sited to take in the gorgeous views! Just finished - 360 sqft. above the garage, Amazing New In Home Office or Flex-space! Easy and Perfect setup for Horses! 5 Horse Stall Barn (Closest to the House) With Corrugated Steel Roof/Metal Tack Room with Sink and Dutch Doors with Electrical and Plumbing (Not Hooked up but Water Source Next to the Ground and has Hydrant.) Additional Barn/Metal Pole Barn/Shop with 220V and Free Standing Wood Burning Stove, With Corrugated Steel Roof with Electrical. Property Includes 2 Hydrants Onsite. Full Fenced Outdoor Round Pen. 2 Pastures (Rotated) No well to maintain! Water district Noco Water Association and Xcel gas! In the heart of the home, a stunning chef's kitchen steals the spotlight. Thoughtfully designed with abundant cabinetry and expansive countertops, it's built for both easy everyday living. Includes a gas cooktop, wall oven, newer dishwasher, built-in desk area, and a spacious walk-in pantry. Just off the kitchen, the eat-in breakfast nook offers magazine-worthy views! 5 piece Owner's Bath with jetted spa tub, walk-in closet and seamlessly transitions to an outside retreat offering unforgettable sunset vistas + breathtaking views in every direction. Active Radon Mitigation + newer Class IV roof, Unfinished Basement w/ plumbing rough-in. The ideal Colorado lifestyle property! 1 Share of North Poudre Sold Separately.
Sold for $1,150,000
$1,150,000
10401 Riata Rd, Fort Collins, CO 80524
3beds
3,461sqft
Mixed Use
Built in 1993
9.75 Acres Lot
$1,123,500 Zestimate®
$332/sqft
$3,910 Estimated rent
Home value
$1,123,500
$1.07M - $1.19M
$3,910/mo
Zestimate® history
Owner options
List your home for rent
$3,910/mo
Rent Zestimate®
Find your next renter with Zillow Rental Manager. Plus, with online applications, you can quickly screen prospective tenants – for free.
$3,910/mo
Rent Zestimate®
Refinance and save
$7,403/mo
Est. payment
Refinancing to a lower rate could help reduce your monthly payments and save thousands over the life of the loan.
$7,403/mo
Est. payment
Explore your selling options
Work with a Zillow partner agent
Leverage their expertise and Zillow's premium Showcase listings to get your home seen by more buyers.
Get startedList with your own agent
Get your home in front of millions of buyers by listing it on Zillow.
Learn how to do itSell it yourself
Take full control of how buyers see your home on Zillow by listing For Sale by Owner (FSBO).
List your homeWhat's special
Zillow last checked:
Listing updated:
Listed by:
Catherine Rogers 970-988-1030,
C3 Real Estate Solutions, LLC
Bought with:
Allard Johnson Team
C3 Real Estate Solutions, LLC
Source: IRES as distributed by MLS GRID,MLS#: 1035862
Facts & features
Interior
Bedrooms & bathrooms
- Bedrooms: 3
- Bathrooms: 3
- Full bathrooms: 2
- 1/2 bathrooms: 1
- Main level bathrooms: 1
Rooms
- Room types: Loft
Primary bedroom
- Description: Carpet
- Features: Luxury Features Primary Bath, 5 Piece Primary Bath
- Level: Upper
- Area: 208 Square Feet
- Dimensions: 13 x 16
Bedroom 2
- Description: Carpet
- Level: Upper
- Area: 120 Square Feet
- Dimensions: 10 x 12
Bedroom 3
- Description: Carpet
- Level: Upper
- Area: 132 Square Feet
- Dimensions: 11 x 12
Dining room
- Description: Carpet
- Level: Main
- Area: 195 Square Feet
- Dimensions: 13 x 15
Family room
- Description: Carpet
- Level: Main
- Area: 224 Square Feet
- Dimensions: 14 x 16
Kitchen
- Description: Vinyl
- Level: Main
- Area: 165 Square Feet
- Dimensions: 11 x 15
Laundry
- Description: Vinyl
- Level: Main
- Area: 88 Square Feet
- Dimensions: 8 x 11
Living room
- Description: Carpet
- Level: Main
- Area: 169 Square Feet
- Dimensions: 13 x 13
Study
- Level: Additional
- Area: 368 Square Feet
- Dimensions: 16 x 23
Heating
- Baseboard, Zoned
Cooling
- Ceiling Fan(s)
Appliances
- Included: Gas Range, Down Draft, Self Cleaning Oven, Dishwasher, Refrigerator, Washer, Dryer, Microwave, Disposal
- Laundry: Sink, Washer/Dryer Hookup
Features
- Eat-in Kitchen, Separate Dining Room, Open Floorplan, Workshop, Pantry, Natural Woodwork, Walk-In Closet(s), Kitchen Island, High Ceilings
- Flooring: Wood
- Windows: Window Coverings, Wood Frames, Bay or Bow Window
- Basement: Partial,Unfinished
- Has fireplace: Yes
- Fireplace features: Gas, Living Room, Family Room
Interior area
- Total structure area: 2,611
- Total interior livable area: 3,461 sqft
- Finished area above ground: 2,611
Property
Parking
- Total spaces: 2
- Parking features: Garage Door Opener, Attached
- Attached garage spaces: 2
- Details: Attached
Accessibility
- Accessibility features: Main Level Laundry
Features
- Levels: Two
- Stories: 2
- Patio & porch: Patio, Deck
- Exterior features: Balcony
- Spa features: Bath
- Fencing: Partial,Wood
- Has view: Yes
- View description: Mountain(s), Hills, Plains View
Lot
- Size: 9.75 Acres
- Features: Wooded, Evergreen Trees, Deciduous Trees, Native Plants, Rolling Slope
Details
- Additional structures: Storage
- Parcel number: R1234609
- Zoning: O
- Special conditions: Private Owner
- Other equipment: TV Antenna
- Horses can be raised: Yes
- Horse amenities: Zoning Appropriate for 4+ Horses, Barn, Corral(s), Pasture, Tack Room
Construction
Type & style
- Home type: SingleFamily
- Property subtype: Mixed Use
Materials
- Frame, Brick
- Foundation: Slab
- Roof: Composition
Condition
- New construction: No
- Year built: 1993
Details
- Builder model: Custom
Utilities & green energy
- Electric: PV REA
- Gas: Xcel
- Sewer: Septic Tank
- Water: District
- Utilities for property: Natural Gas Available, Electricity Available, Cable Available, Satellite Avail, High Speed Avail
Green energy
- Energy efficient items: Windows
Community & HOA
Community
- Security: Fire Alarm
- Subdivision: Waverly Place
HOA
- Has HOA: Yes
- HOA fee: $275 annually
- HOA name: Waverly Place HOA
- HOA phone: 970-568-3687
Location
- Region: Fort Collins
Financial & listing details
- Price per square foot: $332/sqft
- Tax assessed value: $1,020,500
- Annual tax amount: $5,861
- Date on market: 6/4/2025
- Listing terms: Cash,Conventional,VA Loan
- Exclusions: Seller's personal property and staging, some lawn art.
- Electric utility on property: Yes
- Road surface type: Dirt, Gravel
Price history
| Date | Event | Price |
|---|---|---|
| 8/8/2025 | Sold | $1,150,000$332/sqft |
Source:  IRES as distributed by MLS GRID #1035862 Report a problem IRES as distributed by MLS GRID #1035862 Report a problem | ||
| 6/9/2025 | Pending sale | $1,150,000$332/sqft |
Source:  REcolorado as distributed by MLS GRID #3091155 Report a problem REcolorado as distributed by MLS GRID #3091155 Report a problem | ||
| 6/6/2025 | Listed for sale | $1,150,000$332/sqft |
Source: IRES as distributed by MLS GRID #1035862 Report a problem | ||
Public tax history
| Year | Property taxes | Tax assessment |
|---|---|---|
| 2025 | $5,986 +2.1% | $63,782 -6.8% |
| 2024 | $5,861 +30.8% | $68,400 -1% |
| 2023 | $4,481 -1.2% | $69,064 +33% |
| 2022 | $4,536 +1% | $51,931 +12.2% |
| 2021 | $4,493 -13.9% | $46,275 +1.7% |
| 2020 | $5,221 +17.3% | $45,496 -14.2% |
| 2019 | $4,453 | $53,014 +14.7% |
| 2018 | $4,453 | $46,217 |
| 2017 | $4,453 +0.3% | $46,217 +7.8% |
| 2016 | $4,438 +17.4% | $42,857 0% |
| 2015 | $3,782 +17.8% | $42,860 +18.6% |
| 2014 | $3,209 | $36,130 |
| 2013 | -- | $36,130 +6.2% |
| 2012 | -- | $34,020 |
| 2011 | -- | $34,020 -8.4% |
| 2010 | -- | $37,150 |
| 2009 | -- | $37,150 -0.1% |
| 2008 | -- | $37,170 |
| 2007 | -- | $37,170 +31.2% |
| 2006 | -- | $28,340 |
| 2005 | -- | $28,340 -10.7% |
| 2004 | -- | $31,720 +5.6% |
| 2002 | -- | $30,050 |
| 2001 | -- | $30,050 |
Find assessor info on the county website
Neighborhood: Waverly
Nearby homes
- $1,166,6004 bd4 ba2.2k sqft10221 Riata Rd, Fort Collins, CO 80524Off Market
- $935,0004 bd3 ba2.8k sqft10468 Riata Rd, Fort Collins, CO 80524Off Market
- $1,017,2004 bd2 ba2.5k sqft400 W County Road 66e, Fort Collins, CO 80524Off Market
- $761,6004 bd2 ba1.9k sqft608 W County Road 66e, Fort Collins, CO 80524Off Market
- $1,116,9004 bd4 ba3k sqft630 W County Road 66e, Fort Collins, CO 80524Off Market
- $505,5003 bd1 ba1.4k sqft563 W County Road 66e, Fort Collins, CO 80524Off Market
- $1,058,1004 bd3 ba2.9k sqft10601 Trotalot Way, Fort Collins, CO 80524Off Market
- $1,371,1005 bd5 ba2.8k sqft465 W County Road 66e, Fort Collins, CO 80524Off Market
Nearby schools
GreatSchools rating
- 6/10Eyestone Elementary SchoolGrades: PK-5Distance: 4.7 mi
- 5/10Wellington Middle SchoolGrades: 6-12Distance: 4.7 mi
Schools provided by the listing agent
- Elementary: Eyestone
- Middle: Wellington
- High: Wellington
Source: IRES as distributed by MLS GRID. This data may not be complete. We recommend contacting the local school district to confirm school assignments for this home.
Get a cash offer in 3 minutes
Find out how much your home could sell for in as little as 3 minutes with a no-obligation cash offer.
Estimated market value
$1,123,500
Get a cash offer in 3 minutes
Find out how much your home could sell for in as little as 3 minutes with a no-obligation cash offer.
Estimated market value
$1,123,500
- Colorado
- Larimer County
- Fort Collins
- 80524
- Waverly
- 10401 Riata Rd
