Welcome home! This move-in-ready 2 bedroom/2 full bath Pelham townhome offers great value at just $207,000 — perfect for first-time buyers or anyone downsizing without sacrificing style. A large driveway leads to a convenient 1-car garage, and inside you'll find a spacious hallway and hardwood laminate flooring throughout. The first bedroom has great natural light under a vaulted ceiling. The fully loaded kitchen features a pass-through to the dining area, opening into a great room with a gas log fireplace and a soaring ceiling. A separate office/bonus area with a full bank of windows adds flexible space for work or hobbies. The spacious master bedroom features a tray ceiling with crown molding, while the master bath offers a large walk-in closet, soaking tub, and dual-sink vanity. Out back, enjoy an open patio and a private fenced backyard, great for pets, kids, or gatherings. With a new roof (2022), water heater (2025), and microwave (2026), this affordable gem is ready for you.
For sale
$207,000
578 Cahaba Manor Dr, Pelham, AL 35124
2beds
1,127sqft
Townhouse
Built in 2006
3,484 Square Feet Lot
$205,300 Zestimate®
$184/sqft
$-- HOA
What's special
Open patioPrivate fenced backyardLarge drivewaySoaking tubSpacious hallwayDual-sink vanityFully loaded kitchen
- 2 days |
- 192 |
- 35 |
Likely to sell faster than
Zillow last checked:
Listing updated:
Listed by:
Mechelle Wilder 205-337-7496,
ARC Realty 280
Source: GALMLS,MLS#: 21462005
Facts & features
Interior
Bedrooms & bathrooms
- Bedrooms: 2
- Bathrooms: 2
- Full bathrooms: 2
Rooms
- Room types: Bedroom, Dining Room, Bathroom, Great Room, Kitchen, Master Bathroom, Master Bedroom
Primary bedroom
- Level: First
Bedroom 1
- Level: First
Primary bathroom
- Level: First
Bathroom 1
- Level: First
Dining room
- Level: First
Kitchen
- Features: Laminate Counters, Pantry
- Level: First
Basement
- Area: 0
Heating
- Central
Cooling
- Central Air, Electric, Ceiling Fan(s)
Appliances
- Included: Dishwasher, Disposal, Microwave, Refrigerator, Stove-Electric, Gas Water Heater
- Laundry: Electric Dryer Hookup, Washer Hookup, Main Level, Laundry Closet, Laundry (ROOM), Yes
Features
- Recessed Lighting, Cathedral/Vaulted, High Ceilings, Smooth Ceilings, Tray Ceiling(s), Soaking Tub, Linen Closet, Separate Shower, Shared Bath, Tub/Shower Combo, Walk-In Closet(s)
- Flooring: Laminate
- Windows: Double Pane Windows
- Attic: Pull Down Stairs,Yes
- Number of fireplaces: 1
- Fireplace features: Gas Log, Great Room, Gas
Interior area
- Total interior livable area: 1,127 sqft
- Finished area above ground: 1,127
- Finished area below ground: 0
Video & virtual tour
Property
Parking
- Total spaces: 1
- Parking features: Parking (MLVL), Garage Faces Front
- Garage spaces: 1
Features
- Levels: One
- Stories: 1
- Patio & porch: Open (PATIO), Patio
- Pool features: None
- Fencing: Fenced
- Has view: Yes
- View description: None
- Waterfront features: No
Lot
- Size: 3,484 Square Feet
- Features: Cul-De-Sac, Interior Lot, Subdivision
Details
- Parcel number: 131122005031.000
- Special conditions: N/A
Construction
Type & style
- Home type: Townhouse
- Property subtype: Townhouse
Materials
- 1 Side Brick, Vinyl Siding
- Foundation: Slab
Condition
- Year built: 2006
Utilities & green energy
- Water: Public
- Utilities for property: Sewer Connected, Underground Utilities
Community & HOA
Community
- Features: Curbs
- Subdivision: Crosscreek Cove
Location
- Region: Pelham
Financial & listing details
- Price per square foot: $184/sqft
- Tax assessed value: $202,200
- Annual tax amount: $1,173
- Price range: $207K - $207K
- Date on market: 8/13/2026
Estimated market value
$205,300
$195,000 - $216,000
$1,408/mo
Price history
| Date | Event | Price |
|---|---|---|
| 8/13/2026 | Listed for sale | $207,000+1.5%$184/sqft |
Source:  GALMLS #21462005 Report a problem GALMLS #21462005 Report a problem | ||
| 7/1/2022 | Sold | $204,000-4.7%$181/sqft |
Source: GALMLS #1319786 Report a problem | ||
| 6/2/2022 | Pending sale | $214,000$190/sqft |
Source: GALMLS #1319786 Report a problem | ||
| 5/20/2022 | Price change | $214,000-4.9%$190/sqft |
Source: GALMLS #1319786 Report a problem | ||
| 5/9/2022 | Listed for sale | $225,000+15.4%$200/sqft |
Source: GALMLS #1319786 Report a problem | ||
| 4/27/2022 | Sold | $194,900+39.2%$173/sqft |
Source: Public Record Report a problem | ||
| 12/5/2018 | Sold | $140,000-3.4%$124/sqft |
Source: GALMLS #833716 Report a problem | ||
| 11/16/2018 | Pending sale | $144,900$129/sqft |
Source: UNU Group #833716 Report a problem | ||
| 11/11/2018 | Listed for sale | $144,900+12.3%$129/sqft |
Source: UNU Group #833716 Report a problem | ||
| 8/6/2008 | Sold | $129,000+6.3%$114/sqft |
Source: Public Record Report a problem | ||
| 5/4/2005 | Sold | $121,400$108/sqft |
Source: Public Record Report a problem | ||
Public tax history
| Year | Property taxes | Tax assessment |
|---|---|---|
| 2025 | $1,173 +1.1% | $20,220 +1.1% |
| 2024 | $1,160 +8.5% | $20,000 +8.5% |
| 2023 | $1,070 +20.3% | $18,440 +15% |
| 2022 | $889 +15.9% | $16,040 +15.1% |
| 2021 | $768 -0.3% | $13,940 -0.3% |
| 2020 | $770 +9.2% | $13,980 +8.7% |
| 2019 | $705 | $12,860 +13.8% |
| 2017 | $705 +18.1% | $11,300 +9.1% |
| 2015 | $597 +3.2% | $10,360 -3% |
| 2014 | $578 | $10,680 |
| 2013 | $578 -2% | $10,680 -1.8% |
| 2012 | $590 -1.5% | $10,880 -1.4% |
| 2011 | $599 -1.5% | $11,040 -1.4% |
| 2010 | $609 +0.8% | $11,200 +0.7% |
| 2009 | $604 -2.3% | $11,120 -2.1% |
| 2007 | $618 | $11,360 |
Find assessor info on the county website
Monthly payment
Est. payment
Payment breakdown
Explore the cost of this home by adjusting the details. Changes won't be saved.Climate risks
Neighborhood: 35124
Nearby schools
GreatSchools rating
- 9/10Pelham OaksGrades: PK-5Distance: 1.3 mi
- 7/10Pelham Park Middle SchoolGrades: 6-8Distance: 0.4 mi
- 8/10Pelham High SchoolGrades: 9-12Distance: 0.6 mi
Schools provided by the listing agent
- Elementary: Pelham Oaks
- Middle: Pelham Middle School
- High: Pelham
Source: GALMLS. This data may not be complete. We recommend contacting the local school district to confirm school assignments for this home.
- $209,2002 bd2 ba1.2k sqft576 Cahaba Manor Dr, Pelham, AL 35124Off Market
- $206,200-- bd2 ba1.2k sqft580 Cahaba Manor Dr, Pelham, AL 35124Off Market
- $209,0002 bd2 ba1.1k sqft574 Cahaba Manor Dr, Pelham, AL 35124For Sale

- $213,3002 bd2 ba1.2k sqft582 Cahaba Manor Dr, Pelham, AL 35124Off Market

- $202,800-- bd2 ba1.2k sqft572 Cahaba Manor Dr, Pelham, AL 35124Off Market
- $203,200-- bd2 ba1.2k sqft584 Cahaba Manor Dr, Pelham, AL 35124Off Market
- $211,0002 bd2 ba1.4k sqft586 Cahaba Manor Dr, Pelham, AL 35124Off Market
- $201,6002 bd2 ba1.1k sqft588 Cahaba Manor Dr, Pelham, AL 35124Off Market
A local agent can set up tours, give advice and negotiate with sellers.
Similar homes
- $209,0002 bd2 ba1.1k sqft574 Cahaba Manor Dr, Pelham, AL 35124For Sale
 MLS ID #21461970, Summer McIsaac, Keller Williams Homewood. GALMLS
 - $189,9002 bd3 ba1.3k sqftAt&t Fiber, Pelham, AL 35124For Sale
 MLS ID #21462097, Ashley Grubb, LAH Sotheby's International Realty Hoover. GALMLS
 - $229,0002 bd2 ba1.1k sqft126 Hayesbury Ct, Pelham, AL 35124For Sale
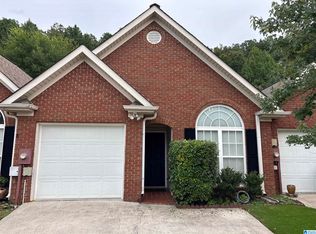 MLS ID #21462077, Renata Peavy, Keller Williams Realty Vestavia. GALMLS
 - $238,5002 bd3 ba1.3k sqft107 Calloway Dr, Pelham, AL 35124For Sale
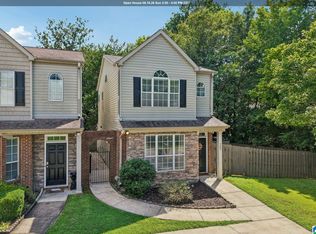 MLS ID #21461878, Christina James, Keller Williams Realty Hoover. GALMLS
 - $199,0002 bd2 ba1.4k sqft606 Cahaba Manor Ln, Pelham, AL 35124For SaleMLS ID #21460491, Ashanti Seals, Keller Williams Realty Vestavia. GALMLS
- $194,9002 bd2 ba1.4k sqft713 Cahaba Manor Trl, Pelham, AL 35124For SaleMLS ID #21449715, Ana Avalos, Keller Williams Realty Hoover. GALMLS
- $199,0002 bd2 ba1.1k sqftAtt, Pelham, AL 35124For SaleMLS ID #21450722, Della Pender, RealtySouth Chelsea Branch. GALMLS
- $209,9002 bd3 ba1.2k sqft2550 N Chandalar Ln, Pelham, AL 35124For SaleMLS ID #21458271, Ann Marie Watkins, Lake Homes Realty, LLC. GALMLS
- $189,9002 bd3 ba1.3k sqftTbd, Pelham, AL 35124For SaleMLS ID #21460171, Paul DeCarlo, RE/MAX Preferred. GALMLS
- $235,0003 bd3 ba1.6k sqftSpectrum, Verizon, At&t, Pelham, AL 35124For SaleMLS ID #21461295, Mary Milton, All Star Realty. GALMLS
- $248,0002 bd2 ba1.6k sqft2705 Wellington Cir, Pelham, AL 35124For SaleMLS ID #21461770, Bragan Feldman, RealtySouth Chelsea Branch. GALMLS
- $225,0003 bd2 ba1.1k sqft209 Cambrian Ridge Trl, Pelham, AL 35124For SaleMLS ID #21455823, Cynthia Wheeler, Keller Williams Realty Hoover. GALMLS
- $232,9002 bd2 ba1.2k sqftAt&t, Pelham, AL 35124For SaleMLS ID #21458915, Susan Palmer, Keller Williams Realty Hoover. GALMLS
- $239,0003 bd2 ba1.4k sqftAtt, Pelham, AL 35124For SaleMLS ID #21461149, Steve Parker, Keller Williams Realty Hoover. GALMLS
- $225,0002 bd3 ba1.5k sqft1986 Chandalar Ct, Pelham, AL 35124For SaleMLS ID #21459491, Marc St John, ARC Realty 280. GALMLS
- $225,0003 bd3 ba1.4k sqft121 Sommersby Cir, Pelham, AL 35124For SaleMLS ID #21449134, Jennifer Smith, Keller Williams Metro South. GALMLS
- $198,5002 bd3 ba1.3k sqft133 Hidden Creek Cir, Pelham, AL 35124For SaleMLS ID #21432787, Therita Lawler, Lawler-Jones Real Estate & Dev. GALMLS
- $184,9002 bd3 ba1.3k sqft1927 Chandalar Ct, Pelham, AL 35124For SaleMLS ID #175027, Chris Brooks, Pritchett Moore Real Estate. WAMLS
- $217,0003 bd2 ba1k sqft109 King Valley Rd, Pelham, AL 35124For SaleMLS ID #21453156, Nakia Walker, Opendoor Brokerage LLC. GALMLS
- $275,0003 bd2 ba1.4k sqftCall Providers, Pelham, AL 35124For SaleMLS ID #21461954, Paul DeCarlo, RE/MAX Preferred. GALMLS
