Welcome to this charming two-story home filled with character and unique features! Offering 5 bedrooms, 2 full baths, and a basement, this home provides plenty of space and possibilities. Step inside to discover beautiful wood flooring, original wood trim, and classic doors that add warmth and timeless appeal throughout. The spacious kitchen features white cabinetry, granite countertops, a large center island, tile backsplash, and plenty of room for gathering. The main level also offers a comfortable living room, dining area, two bedrooms, and a full bathroom. Upstairs, you'll find three additional bedrooms, including a spacious primary bedroom, along with a generously sized bathroom featuring a jetted soaking tub and separate shower. Outside, enjoy the covered porch and a tree-lined yard with mature landscaping, offering a peaceful setting to relax or entertain. A 3-car detached garage provides exceptional space for parking, storage, or hobbies. Schedule your showing today!
For sale
$330,000
10402 Burlington Rd, Cincinnati, OH 45231
3beds
1,840sqft
Single Family Residence
Built in 1903
0.86 Acres Lot
$-- Zestimate®
$179/sqft
$-- HOA
What's special
Classic doorsCovered porchSpacious primary bedroomGranite countertopsWhite cabinetryJetted soaking tubTile backsplash
- 2 days
- 197
- 10
Zillow last checked:
Listing updated:
Listed by:
Travis K Cannon 513-300-8809,
Keller Williams Seven Hills Re 513-371-5070
Source: Cincy MLS,MLS#: 1897362 Originating MLS: Cincinnati Area Multiple Listing Service
Originating MLS: Cincinnati Area Multiple Listing Service
Facts & features
Interior
Bedrooms & bathrooms
- Bedrooms: 3
- Bathrooms: 2
- Full bathrooms: 2
Primary bedroom
- Features: Wood Floor
- Level: Second
- Area: 210
- Dimensions: 15 x 14
Bedroom 2
- Level: Second
- Area: 132
- Dimensions: 11 x 12
Bedroom 3
- Level: Second
- Area: 108
- Dimensions: 9 x 12
Bedroom 4
- Area: 0
- Dimensions: 0 x 0
Bedroom 5
- Area: 0
- Dimensions: 0 x 0
Primary bathroom
- Features: Shower, Jetted Tub
Bathroom 1
- Features: Full
- Level: First
Bathroom 2
- Features: Full
- Level: Second
Dining room
- Level: First
- Area: 40
- Dimensions: 5 x 8
Family room
- Area: 0
- Dimensions: 0 x 0
Kitchen
- Area: 221
- Dimensions: 17 x 13
Living room
- Features: Wood Floor
- Area: 210
- Dimensions: 15 x 14
Office
- Area: 0
- Dimensions: 0 x 0
Heating
- Electric
Cooling
- Central Air
Appliances
- Included: Electric Water Heater
Features
- Windows: Insulated Windows
- Basement: Partial
Interior area
- Total structure area: 1,840
- Total interior livable area: 1,840 sqft
Video & virtual tour
Property
Parking
- Total spaces: 3
- Parking features: Driveway
- Garage spaces: 3
- Has uncovered spaces: Yes
Features
- Levels: Two
- Stories: 2
Lot
- Size: 0.86 Acres
Details
- Parcel number: 5900393000100
- Zoning description: Residential
Construction
Type & style
- Home type: SingleFamily
- Architectural style: Traditional
- Property subtype: Single Family Residence
Materials
- Vinyl Siding
- Foundation: Block
- Roof: Shingle
Condition
- New construction: No
- Year built: 1903
Utilities & green energy
- Gas: Natural
- Sewer: Public Sewer
- Water: Public
Community & HOA
HOA
- Has HOA: No
Location
- Region: Cincinnati
Financial & listing details
- Price per square foot: $179/sqft
- Tax assessed value: $66,235
- Annual tax amount: $3,856
- Date on market: 10/16/2026
- Listing terms: No Special Financing
Estimated market value
Not available
Estimated sales range
Not available
Not available
Price history
| Date | Event | Price |
|---|---|---|
| 10/16/2026 | Listed for sale | $330,000$179/sqft |
Source:  Cincy MLS #1897362 Report a problem Cincy MLS #1897362 Report a problem | ||
Public tax history
| Year | Property taxes | Tax assessment |
|---|---|---|
| 2025 | $3,856 +0.6% | $66,234 |
| 2024 | $3,832 +5.5% | $66,234 |
| 2023 | $3,634 +2.5% | -- |
| 2022 | $3,547 +1.3% | $46,543 |
| 2021 | $3,501 | $46,543 |
| 2020 | $3,501 +6.4% | $46,543 +27% |
| 2019 | $3,290 +4.6% | $36,648 0% |
| 2018 | $3,144 | $36,649 |
| 2017 | $3,144 +7.9% | $36,649 +11.2% |
| 2016 | $2,913 | $32,953 |
| 2015 | $2,913 -3.2% | $32,953 |
| 2014 | $3,011 -6.3% | $32,953 -9% |
| 2013 | $3,214 +0.9% | $36,212 |
| 2012 | $3,186 +2.3% | $36,212 |
| 2011 | $3,116 +2.9% | $36,212 -7% |
| 2010 | $3,027 +0.5% | $38,945 |
| 2009 | $3,011 +4.4% | $38,945 |
| 2008 | $2,884 +1.4% | $38,945 -1% |
| 2007 | $2,844 +8.6% | $39,340 |
| 2006 | $2,620 -0.1% | $39,340 |
| 2005 | $2,623 +5.9% | $39,340 +19.7% |
| 2003 | $2,476 +8% | $32,865 |
| 2002 | $2,292 +1.9% | $32,865 +9.6% |
| 2001 | $2,251 +12.3% | $29,995 |
| 2000 | $2,004 | $29,995 |
Find assessor info on the county website
Monthly payment
Est. payment
Payment breakdown
Explore the cost of this home by adjusting the details. Changes won't be saved.Climate risks
Neighborhood: New Burlington

- $289,3002 bd2 ba1.8k sqft10408 Burlington Rd, Cincinnati, OH 45231Off Market
- $300-- bd-- ba-- sqft10408 Burlington Rd, Cincinnati, OH 45231Off Market
- $216,9001 bd1 ba2.6k sqft10382 Burlington Rd, Cincinnati, OH 45231Off Market
- $259,9002 bd2 ba1.8k sqft10404 Burlington Rd, Cincinnati, OH 45231Off Market
Similar homes
- $260,0003 bd3 ba1.2k sqft2495 Fulbourne Dr, Cincinnati, OH 45231For Sale

 MLS ID #1897509, Gabriella DeAngelis, Coldwell Banker Realty. Cincy MLS
 - $299,9993 bd2 ba1.2k sqft2079 Arrowood Pl, Cincinnati, OH 45231For Sale
 MLS ID #1896312, Joy E. Diegmueller, Sibcy Cline, Inc.. Cincy MLS
 - $349,9004 bd3 ba2.1k sqft7444 Clovernook Ave, Cincinnati, OH 45231For Sale
 MLS ID #1896860, Varun Varma, Coldwell Banker Realty. Cincy MLS
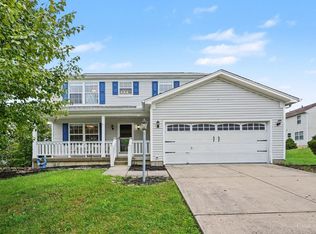
 - $325,0004 bd3 ba1.6k sqft9648 Fallshill Cir, Cincinnati, OH 45231For Sale
 MLS ID #1894714, Denise M Taylor, eXp Realty. Cincy MLS
 - $360,0003 bd3 ba1.8k sqft9698 Fallsridge Ct, Cincinnati, OH 45231For SaleMLS ID #1894785, Jonathan Amster, Comey & Shepherd. Cincy MLS
- $220,0003 bd1 ba1.1k sqft9969 Pippin Rd, Cincinnati, OH 45231For SaleMLS ID #1897443, Lindsey Swadner, Transaction Alliance LLC. Cincy MLS
- $285,0003 bd3 ba1.6k sqft1766 Miles Rd, Cincinnati, OH 45231For SaleMLS ID #1889417, Sarah Nare, The Six Realty, LLC. Cincy MLS
- $290,0003 bd2 ba1.7k sqft11614 New Hope Dr, Cincinnati, OH 45240For SaleMLS ID #1897539, Vera Ward, eXp Realty. Cincy MLS
- $329,0003 bd3 ba1.2k sqft1614 Acreview Dr, Cincinnati, OH 45240For SaleMLS ID #1895698, Alireya Clayton, Keller Williams Advisors. Cincy MLS
- $225,0005 bd2 ba1.3k sqft9122 Neil Dr, Cincinnati, OH 45231For SaleMLS ID #1896742, Cory A. Schwalbe, Opendoor Brokerage LLC. Cincy MLS
- $254,9003 bd2 ba1.5k sqft2818 Overdale Dr, Cincinnati, OH 45251For SaleMLS ID #1897588, Mark Schupp, Sibcy Cline, Inc.. Cincy MLS
- $284,0003 bd2 ba1.5k sqft11481 Gravenhurst Dr, Cincinnati, OH 45231For SaleMLS ID #1895038, Steven Koleno, Beycome Brokerage Realty LLC. Cincy MLS
- $280,0002 bd3 ba1.7k sqft9371 Stoneybrooke, Cincinnati, OH 45231For SaleMLS ID #1897093, Michele A. Wood, Sibcy Cline, Inc.. Cincy MLS
- $315,0004 bd3 ba1.9k sqft3197 Libra Ln, Cincinnati, OH 45251For SaleMLS ID #1895225, Jamie Insco, Huff Realty. Cincy MLS
- $245,9003 bd2 ba1.2k sqft1975 S Lynndale Ave, Cincinnati, OH 45231For SaleMLS ID #1897651, Sherry L. Clements, Howard Hanna Real Estate Serv. Cincy MLS
- $369,6004 bd3 ba1.5k sqft10467 Mill Rd, Cincinnati, OH 45240For SaleMLS ID #1892985, Erica Champion, eXp Realty. Cincy MLS
- $315,0005 bd3 ba2.2k sqft1769 Acreview Dr, Cincinnati, OH 45240For SaleMLS ID #1892759, Dana Smith, Coldwell Banker Realty. Cincy MLS
- $174,9003 bd3 ba1.6k sqft1347 Randomhill Rd, Cincinnati, OH 45231For SaleMLS ID #1896493, Adam D. Woodring, Mainstay Brokerage LLC. Cincy MLS
- $330,0003 bd3 ba1.7k sqft9220 Gila Dr, Cincinnati, OH 45251For SaleMLS ID #1894587, Gayle Cabello, Comey & Shepherd. Cincy MLS
