Country Living with a Massive Pole Barn! Enjoy peaceful country living with plenty of room to spread out! This charming 3-bedroom, 2-full-bath ranch-style home offers comfortable living and exceptional storage and workspace. Inside, you'll find a welcoming living room, dedicated dining room, and a convenient single-story layout. The true standout feature is the impressive 56' x 52' pole barn! Offering approximately 2,912 square feet of space, this massive building provides endless possibilities for storing equipment, vehicles, recreational toys, or creating the ultimate workshop. The home also features a spacious 2½-car attached garage, providing additional vehicle storage. Situated in a quiet rural setting just outside of Paris, this property offers the country lifestyle you've been looking for. Whether you're a hobbyist, need room for equipment, or simply want to enjoy the peace and privacy of country living, this property has plenty to offer.
Pending
$200,000
10403 E 550th Rd, Paris, IL 61944
3beds
1,296sqft
Single Family Residence
Built in 1992
6.67 Acres Lot
$-- Zestimate®
$154/sqft
$-- HOA
What's special
- 1 day
- 5
- 0
Zillow last checked:
Listing updated:
Listed by:
Zack Janis 217-826-6326,
Crossroads Realty
Source: CIBR,MLS#: 6261863 Originating MLS: Central Illinois Board Of REALTORS
Facts & features
Interior
Bedrooms & bathrooms
- Bedrooms: 3
- Bathrooms: 2
- Full bathrooms: 2
Bedroom
- Level: Main
Bedroom
- Level: Main
Bedroom
- Level: Main
Dining room
- Level: Main
Other
- Level: Main
Other
- Level: Main
Living room
- Level: Main
Heating
- Forced Air, Gas
Cooling
- Central Air
Appliances
- Included: Gas Water Heater, Other
- Laundry: Main Level
Features
- Main Level Primary
- Basement: Crawl Space
- Has fireplace: No
Interior area
- Total structure area: 1,296
- Total interior livable area: 1,296 sqft
- Finished area above ground: 1,296
Property
Parking
- Total spaces: 2
- Parking features: Attached, Garage
- Attached garage spaces: 2
Features
- Levels: One
- Stories: 1
Lot
- Size: 6.67 Acres
Details
- Additional structures: Outbuilding
- Parcel number: 061829100008
- Zoning: RES
- Special conditions: None
Construction
Type & style
- Home type: SingleFamily
- Architectural style: Ranch
- Property subtype: Single Family Residence
Materials
- Brick, Vinyl Siding
- Foundation: Crawlspace
- Roof: Shingle
Condition
- Year built: 1992
Utilities & green energy
- Sewer: Septic Tank
- Water: Public
Community & HOA
Location
- Region: Paris
Financial & listing details
- Price per square foot: $154/sqft
- Tax assessed value: $128,160
- Annual tax amount: $1,641
- Date on market: 11/10/2026
- Road surface type: Gravel
Estimated market value
Not available
Estimated sales range
Not available
Not available
Price history
| Date | Event | Price |
|---|---|---|
| 11/11/2026 | Pending sale | $200,000$154/sqft |
Source:  CIBR #6261863 Report a problem | ||
Public tax history
| Year | Property taxes | Tax assessment |
|---|---|---|
| 2021 | -- | -- |
| 2020 | $2,936 +5.3% | $42,720 +4.9% |
| 2019 | $2,788 | $40,710 +30.2% |
| 2017 | -- | $31,274 +6.8% |
| 2016 | $1,829 | $29,285 +2.9% |
| 2015 | $1,829 | $28,472 +8.2% |
| 2014 | $1,829 | $26,325 +4.6% |
| 2013 | $1,829 | $25,170 |
Find assessor info on the county website
Monthly payment
Est. payment
Payment breakdown
Explore the cost of this home by adjusting the details. Changes won't be saved.Climate risks
Neighborhood: 61944
Nearby schools
Schools provided by the listing agent
- District: Paris Dist. 4
Source: CIBR. This data may not be complete. We recommend contacting the local school district to confirm school assignments for this home.
Similar homes
- $165,0003 bd2 ba1.5k sqft703 Kenton St, Paris, IL 61944For Sale
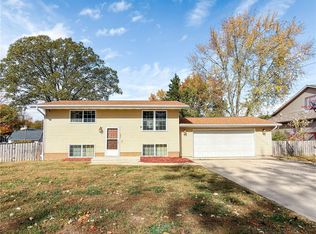 MLS ID #6259529, Jessica Key. CIBR
- $209,9003 bd2 ba1.4k sqft1205 Tucker Beach Rd, Paris, IL 61944For Sale
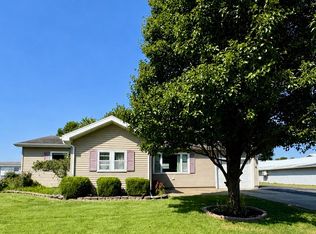 MLS ID #6260687, Denita Aitken. CIBR
- $109,9002 bd1 ba864 sqft203 S Eads Ave, Paris, IL 61944For Sale
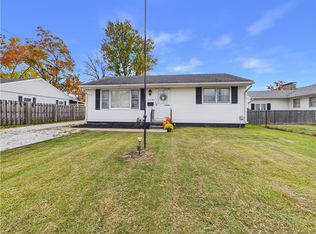 MLS ID #6261838, Floyd Young. CIBR
- $170,0003 bd1 ba1.4k sqft20555 N 1170th St, Marshall, IL 62441Active
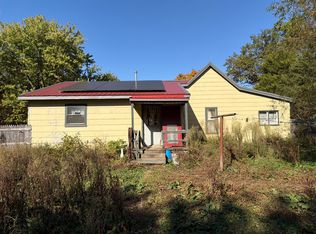 MLS ID #12796603, Francisco Martinez, EPIQUE Realty. MRED as distributed by MLS GRID
- $165,0003 bd2 ba1.6k sqft377 W Washington St, Clinton, IN 47842For Sale
 MLS ID #110947, CONNIE MILAM, LJ MICHAELS INC. THAAR
- $170,0003 bd2 ba1.6k sqft5685 Darwin Rd, West Terre Haute, IN 47885For SaleMLS ID #109952, CY MARLOW, LJ MICHAELS INC. THAAR
- $195,0005 bd3 ba1.7k sqft9202 N Houghton Pl, West Terre Haute, IN 47885For SaleMLS ID #109866, KATHI KENNEDY, CENTURY 21 ELITE. THAAR
- $249,9002 bd2 ba1.6k sqft4087 Old Paris Rd, West Terre Haute, IN 47885For SaleMLS ID #110542, STACEY L JOSEPH, REMAX R.E.A.. THAAR
