Charming Craftsman End-Unit Townhome in Calera! Welcome home to this well-loved 3-bedroom, 2-bath, 1.5-story end-unit townhome in desirable Nottingham Townhomes, conveniently located just off Smokey Road in Calera! Tucked away in a quiet cul-de-sac, this charming Craftsman-style home offers the privacy and feel of a single-family home with the convenience of townhome living. Step inside to a spacious living area featuring beautiful cathedral ceilings and an inviting open feel. The eat-in kitchen provides a comfortable space for everyday meals and entertaining. The primary bedroom is conveniently located on the main level and features a walk-in closet. Outside, enjoy your private, fenced backyard, complete with a storage building and open patio—perfect for grilling, relaxing, or entertaining friends and family. As an end unit, you'll also enjoy added privacy and a desirable location within the community. First-time buyers, take note—this one is priced with you in mind!
For sale
$209,900
185 Little John Cir, Calera, AL 35040
3beds
1,326sqft
Single Family Residence
Built in 2006
7,579 Square Feet Lot
$-- Zestimate®
$158/sqft
$10/mo HOA
What's special
Open patioPrivate fenced backyardEat-in kitchenWalk-in closetQuiet cul-de-sacInviting open feelBeautiful cathedral ceilings
- 4 days |
- 421 |
- 34 |
Likely to sell faster than
Zillow last checked:
Listing updated:
Listed by:
Diane Knight 205-415-0384,
RealtySouth - Chilton II
Source: GALMLS,MLS#: 21461764
Facts & features
Interior
Bedrooms & bathrooms
- Bedrooms: 3
- Bathrooms: 2
- Full bathrooms: 2
Rooms
- Room types: Bedroom, Bathroom, Kitchen, Master Bathroom, Master Bedroom
Primary bedroom
- Level: First
Bedroom 1
- Level: Second
Bedroom 2
- Level: Second
Primary bathroom
- Level: First
Bathroom 1
- Level: Second
Kitchen
- Features: Laminate Counters, Eat-in Kitchen
- Level: First
Living room
- Level: First
Basement
- Area: 0
Heating
- Central, Dual Systems (HEAT), Electric
Cooling
- Central Air, Dual, Electric, Ceiling Fan(s)
Appliances
- Included: Dishwasher, Microwave, Electric Oven, Refrigerator, Stove-Electric, Electric Water Heater
- Laundry: Electric Dryer Hookup, Washer Hookup, Main Level, Laundry Closet, Yes
Features
- Split Bedroom, High Ceilings, Cathedral/Vaulted, Smooth Ceilings, Tub/Shower Combo, Walk-In Closet(s)
- Flooring: Carpet, Laminate, Vinyl
- Doors: Insulated Door
- Windows: Double Pane Windows
- Attic: Pull Down Stairs,Yes
- Number of fireplaces: 1
- Fireplace features: Brick (FIREPL), Living Room, Wood Burning
Interior area
- Total interior livable area: 1,326 sqft
- Finished area above ground: 1,326
- Finished area below ground: 0
Video & virtual tour
Property
Parking
- Parking features: Driveway, Parking (MLVL)
- Has uncovered spaces: Yes
Features
- Levels: One and One Half
- Stories: 1.5
- Patio & porch: Open (PATIO), Patio
- Pool features: In Ground, Community
- Fencing: Fenced
- Has view: Yes
- View description: None
- Waterfront features: No
Lot
- Size: 7,579 Square Feet
- Features: Corner Lot, Cul-De-Sac
Details
- Parcel number: 283050006016.000
- Special conditions: N/A
Construction
Type & style
- Home type: SingleFamily
- Property subtype: Single Family Residence
- Attached to another structure: Yes
Materials
- Vinyl Siding
- Foundation: Slab
Condition
- Year built: 2006
Utilities & green energy
- Water: Public
- Utilities for property: Sewer Connected, Underground Utilities
Green energy
- Energy efficient items: Thermostat
Community & HOA
Community
- Subdivision: Nottingham Townhomes
HOA
- Has HOA: Yes
- Amenities included: Management
- Services included: Maintenance Grounds, Utilities for Comm Areas
- HOA fee: $120 annually
Location
- Region: Calera
Financial & listing details
- Price per square foot: $158/sqft
- Tax assessed value: $171,700
- Price range: $209.9K - $209.9K
- Date on market: 8/11/2026
- Road surface type: Paved
Estimated market value
Not available
Estimated sales range
Not available
Not available
Price history
| Date | Event | Price |
|---|---|---|
| 8/11/2026 | Listed for sale | $209,900+39.9%$158/sqft |
Source:  GALMLS #21461764 Report a problem GALMLS #21461764 Report a problem | ||
| 11/10/2021 | Sold | $150,000+11.2%$113/sqft |
Source: GALMLS #1303498 Report a problem | ||
| 6/15/2020 | Sold | $134,900$102/sqft |
Source: GALMLS #883098 Report a problem | ||
| 5/18/2020 | Pending sale | $134,900$102/sqft |
Source: Legacy Home Realty, LLC #883098 Report a problem | ||
| 5/13/2020 | Listed for sale | $134,900+26.1%$102/sqft |
Source: Legacy Home Realty, LLC #883098 Report a problem | ||
| 2/26/2019 | Listing removed | $1,150$1/sqft |
Source: Owner Report a problem | ||
| 2/25/2019 | Listed for rent | $1,150$1/sqft |
Source: Owner Report a problem | ||
| 7/5/2017 | Sold | $107,000-2.6%$81/sqft |
Source: GALMLS #781428 Report a problem | ||
| 4/27/2017 | Listed for sale | $109,900+4.7%$83/sqft |
Source: Home Buyers Marketing II, Inc. #781428 Report a problem | ||
| 6/2/2011 | Sold | $105,000-8.7%$79/sqft |
Source: Public Record Report a problem | ||
| 11/1/2006 | Sold | $115,000-0.2%$87/sqft |
Source: Public Record Report a problem | ||
| 12/13/2005 | Sold | $115,200$87/sqft |
Source: Public Record Report a problem | ||
Public tax history
| Year | Property taxes | Tax assessment |
|---|---|---|
| 2025 | -- | $17,180 +1.1% |
| 2024 | -- | $17,000 +6.3% |
| 2023 | -- | $16,000 +18.9% |
| 2022 | $686 +12% | $13,460 +11.2% |
| 2021 | $612 -52.2% | $12,100 -49% |
| 2020 | $1,282 +120.6% | $23,740 +106.1% |
| 2019 | $581 | $11,520 +2.1% |
| 2017 | $581 -1.8% | $11,280 +6.2% |
| 2015 | $592 +4.8% | $10,620 +1.5% |
| 2014 | $565 | $10,460 |
| 2013 | $565 | $10,460 |
| 2012 | $565 -52.3% | $10,460 -52.3% |
| 2011 | $1,184 +10.5% | $21,920 +10.5% |
| 2010 | $1,071 -8.7% | $19,840 -8.7% |
| 2009 | $1,174 -5.8% | $21,740 -5.8% |
| 2007 | $1,246 | $23,080 |
Find assessor info on the county website
Monthly payment
Est. payment
Payment breakdown
Explore the cost of this home by adjusting the details. Changes won't be saved.Climate risks
Neighborhood: 35040
Nearby schools
GreatSchools rating
- 3/10Calera Elementary SchoolGrades: K-2Distance: 3.3 mi
- 8/10Calera Middle SchoolGrades: 6-8Distance: 0.8 mi
- 6/10Calera High SchoolGrades: 9-12Distance: 4.1 mi
Schools provided by the listing agent
- Elementary: Calera
- Middle: Calera
- High: Calera
Source: GALMLS. This data may not be complete. We recommend contacting the local school district to confirm school assignments for this home.
- $185,700-- bd2 ba1.3k sqft181 Little John Cir, Calera, AL 35040Off Market
- $174,1002 bd2 ba1k sqft177 Little John Cir, Calera, AL 35040Off Market
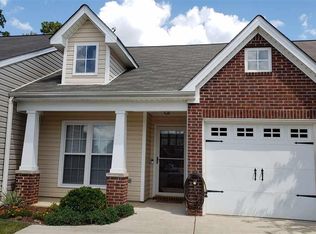
- $184,5002 bd2 ba1.3k sqft173 Little John Cir, Calera, AL 35040Off Market
- $201,8653 bd2 ba1.3k sqft169 Little John Cir, Calera, AL 35040Sold
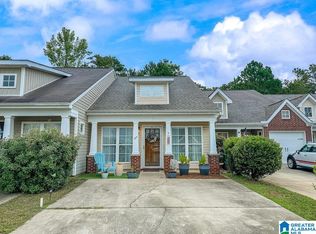
- $191,8003 bd2 ba1.3k sqft2073 Rossburg Pl, Calera, AL 35040Off Market
- $190,200-- bd2 ba1.3k sqft2067 Rossburg Pl, Calera, AL 35040Off Market
- $182,5002 bd2 ba1k sqft2077 Rossburg Pl, Calera, AL 35040Off Market
- $197,0003 bd2 ba1.3k sqft2063 Rossburg Pl, Calera, AL 35040Off Market
A local agent can set up tours, give advice and negotiate with sellers.
A local lender can help you make sure your offer is ready when you are.
Similar homes
- $222,9003 bd2 ba1.2k sqftTbd, Calera, AL 35040For Sale

 MLS ID #21461227, Ben Preston, LAH Sotheby's International Realty Hoover. GALMLS
 - $235,0003 bd2 ba1.3k sqft148 Stonecreek Pl, Calera, AL 35040For Sale
 MLS ID #21447388, Autumn Pate, Keller Williams Realty Hoover. GALMLS
 - $205,0003 bd2 ba1.1k sqft107 Flagstone Ln, Calera, AL 35040For Sale
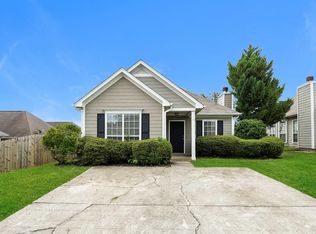 MLS ID #21447945, Marshall Casselman, eXp Realty, LLC Central. GALMLS
 - $212,0003 bd2 ba1.3k sqft2013 Village Ln, Calera, AL 35040For Sale
 MLS ID #21451964, Steven Pharo, Genstone LLC. GALMLS
 - $247,5003 bd2 ba1.4k sqft809 Waterford Cir, Calera, AL 35040For SaleMLS ID #21461399, Plychette Montgomery, Elite Signature Properties. GALMLS
- $239,9003 bd2 ba1.6k sqftSpectrum Att, Calera, AL 35040For SaleMLS ID #21457175, Hope Rhoades, Keller Williams. GALMLS
- $193,5002 bd3 ba1.2k sqft643 The Heights Ln, Calera, AL 35040For SaleMLS ID #21460220, Trey Sippial, River Region Realty Group LLC. GALMLS
- $265,0004 bd3 ba1.5k sqftFiber, Calera, AL 35040For SaleMLS ID #21460650, Jordan Hosey, Real Broker LLC. GALMLS
- $250,0003 bd2 ba1.3k sqft342 Ivy Hills Cir, Calera, AL 35040For SaleMLS ID #21461142, Phaydra Foster, Real Broker LLC. GALMLS
- $229,9003 bd2 ba1.2k sqft145 Stonebriar Dr, Calera, AL 35040For SaleMLS ID #21451063, Shaanan Shelby, Barnes & Associates. GALMLS
- $259,9003 bd2 ba1.6k sqft1012 Waterford Trl, Calera, AL 35040For SaleMLS ID #21459061, Candace Kromer, EXIT Royal Realty. GALMLS
- $259,9003 bd2 ba1.4k sqft1008 Valhalla Way, Calera, AL 35040For SaleMLS ID #21460118, Chad Beasley, EXP Realty LLC. GALMLS
- $243,7903 bd2 ba1.1k sqftAt&t Or Spectrum, Calera, AL 35040New ConstructionGALMLS
- $289,9003 bd2 ba1.5k sqft169 Camden Cove Pkwy, Calera, AL 35040For SaleMLS ID #21450641, Ashlyn Smith, Keller Williams Realty Vestavia. GALMLS
- $259,9003 bd2 ba1.3k sqft1008 Bethpage Ln, Calera, AL 35040For SaleMLS ID #21456155, Ethan Morgan, Sold South Realty. GALMLS
- $180,0002 bd2 ba1.2k sqftAtt, Calera, AL 35040For SaleMLS ID #21458132, Tracy Coyne, ARC Realty - Hoover. GALMLS
- $274,0003 bd2 ba1.8k sqftAll, Calera, AL 35040For SaleMLS ID #21459588, Chuck Holderfield, Keller Williams Metro South. GALMLS
- $239,9003 bd2 ba1.1k sqftAtt, Helena, AL 35080For SaleMLS ID #21461629, Sandy Nguyen (Binh), Goal Realty LLC. GALMLS
- $255,0003 bd2 ba1.8k sqft286 Amber Ave, Calera, AL 35040For SaleMLS ID #21456338, Dustin Lewis, Keller Williams Metro South. GALMLS
- $229,9003 bd2 ba1.3k sqftCentral Access, Jemison, AL 35085For SaleMLS ID #21461183, Jamie Fallin, RealtySouth-Inverness Office. GALMLS
