Skip main navigation
Sold for $515,000
  • $515,000

    10404 Amherst Ave, Silver Spring, MD 20902

    3beds
    1,211sqft
    Single Family Residence
    Built in 1941
    8,430 Square Feet Lot
    $515,000 Zestimate®
    $425/sqft
    $3,383 Estimated rent

    Home value

    $515,000

    $479,000 - $556,000

    $3,383/mo

    Zestimate® history
    Loading
    Loading...

    Owner options

    List your home for rent

    $3,383/mo

    Rent Zestimate®

    Find your next renter with Zillow Rental Manager. Plus, with online applications, you can quickly screen prospective tenants – for free.

    Learn more

    $3,383/mo

    Rent Zestimate®

    Refinance and save

    $3,175/mo

    Est. payment

    Refinancing to a lower rate could help reduce your monthly payments and save thousands over the life of the loan.

    See today's rates

    $3,175/mo

    Est. payment

    Explore your selling options

    Work with a Zillow partner agent

    Leverage their expertise and Zillow's premium Showcase listings to get your home seen by more buyers.

    Get started

    List with your own agent

    Get your home in front of millions of buyers by listing it on Zillow.

    Learn how to do it

    Sell it yourself

    Take full control of how buyers see your home on Zillow by listing For Sale by Owner (FSBO).

    List your home

    What's special

    Cozy wood-burning fireplaceSpacious walk-in closetLarge cedar closetLower patioLarge level backyardHardwood floors throughoutPrivate driveway
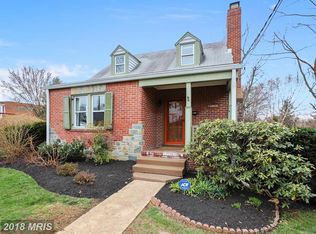
    So much to love about this charming storybook Cape Cod! Thoughtfully updated and impeccably maintained, this home features a new roof (2026), oversized gutters (2026), new furnace (2026), replacement windows, and hardwood floors throughout. A welcoming covered front porch leads into the spacious living room, complete with a cozy wood-burning fireplace. The separate dining room opens to an expansive screened porch spanning the entire rear of the home—perfect for relaxing, entertaining, or enjoying the outdoors in every season. The bright, functional kitchen offers abundant workspace, a large picture window overlooking the backyard, and convenient side access. The main level includes a sun-filled bedroom and a beautifully renovated full bath. Upstairs, you’ll find an inviting open hallway with a reading nook and built-in bookshelves, a large cedar closet, two generously sized bedrooms, and another tastefully updated full bathroom. One of the upstairs bedrooms also features a spacious walk-in closet. The clean, unfinished walkout lower level provides exceptional storage, laundry space, and endless potential to create additional finished living space. Step outside to enjoy the large, level backyard from either the lower patio or the expansive screened porch. A private driveway offers off-street parking—an invaluable bonus! Located just one block from the neighborhood park featuring a playground, walking trails, open green space, and a popular farmers market, this home also offers unbeatable convenience. With easy access to Metro, bus lines, and downtown DC, you can enjoy a truly connected lifestyle—no car required, though you’ll be glad to have the private driveway when you do.

    Zillow last checked:

    Listing updated:

    Listed by:

    Missy Raffa 301-526-3745,

    RE/MAX Realty Group

    Bought with:

    Dan Schwartz, 0225225146

    Century 21 Redwood Realty

    Source: Bright MLS,MLS#: MDMC2243826MLS Logo

    Facts & features

    Interior

    Bedrooms & bathrooms
    • Bedrooms: 3
    • Bathrooms: 2
    • Full bathrooms: 2
    • Main level bathrooms: 1
    • Main level bedrooms: 1
    Basement
    • Area: 754
    Heating
    • Forced Air, Natural Gas
    Cooling
    • Central Air, Electric
    Appliances
    • Included: Dishwasher, Disposal, Dryer, Ice Maker, Oven/Range - Gas, Range Hood, Refrigerator, Washer, Gas Water Heater
    • Laundry: In Basement
    Features
    • Entry Level Bedroom, Floor Plan - Traditional, Formal/Separate Dining Room, Walk-In Closet(s)
    • Flooring: Hardwood, Wood
    • Windows: Replacement, Vinyl Clad
    • Basement: Full,Interior Entry,Exterior Entry,Rear Entrance,Unfinished,Walk-Out Access
    • Number of fireplaces: 1
    • Fireplace features: Mantel(s)
    Interior area
    • Total structure area: 1,965
    • Total interior livable area: 1,211 sqft
    • Finished area above ground: 1,211
    • Finished area below ground: 0

    Property

    Parking
    • Total spaces: 1
    • Parking features: Concrete, Off Street, Driveway
    • Uncovered spaces: 1
    Accessibility
    • Accessibility features: None
    Features
    • Levels: Three
    • Stories: 3
    • Patio & porch: Porch, Screened, Deck, Enclosed
    • Pool features: None
    Lot
    • Size: 8,430 Square Feet
    • Features: Level
    Details
    • Additional structures: Above Grade, Below Grade
    • Parcel number: 161301106751
    • Zoning: R60
    • Special conditions: Standard

    Construction

    Type & style
    • Home type: SingleFamily
    • Architectural style: Cape Cod
    • Property subtype: Single Family Residence
    Materials
    • Combination, Brick
    • Foundation: Block
    • Roof: Asphalt,Shingle
    Condition
    • Very Good
    • New construction: No
    • Year built: 1941
    Details
    • Builder model: CAPE COD

    Utilities & green energy

    • Sewer: Public Sewer
    • Water: Public

    Community & HOA

    Community
    • Subdivision: Evans Parkway
    HOA
    • Has HOA: No
    Location
    • Region: Silver Spring

    Financial & listing details

    • Price per square foot: $425/sqft
    • Tax assessed value: $378,733
    • Annual tax amount: $5,034
    • Date on market: 7/9/2026
    • Listing agreement: Exclusive Right To Sell
    • Listing terms: Cash,Conventional,FHA,VA Loan
    • Ownership: Fee Simple

    Price history

    DateEventPrice
    8/13/2026Sold$515,000$425/sqft
    Source: Bright MLS #MDMC2243826 Report a problem
    7/14/2026Contingent$515,000$425/sqft
    Source: Bright MLS #MDMC2243826 Report a problem
    7/9/2026Listed for sale$515,000+24.1%$425/sqft
    Source: Bright MLS #MDMC2243826 Report a problem
    5/8/2006Sold$415,000+38.3%$343/sqft
    Source: Public Record Report a problem
    10/1/2003Sold$300,000+87.6%$248/sqft
    Source: Public Record Report a problem
    8/11/1995Sold$159,900$132/sqft
    Source: Public Record Report a problem

    Public tax history

    YearProperty taxesTax assessment
    2025$4,342 +3.6%$372,600 +2.4%
    2024$4,190 +2.3%$363,967 +2.4%
    2023$4,094 +7%$355,333 +2.5%
    2022$3,826 +2.8%$346,700 +2.7%
    2021$3,722 +2.7%$337,633 +2.8%
    2020$3,625 +4.9%$328,567 +2.8%
    2019$3,455 -0.2%$319,500 +2%
    2018$3,461 -1.5%$313,333 +2%
    2017$3,515 +15.3%$307,167 +2%
    2016$3,049 $301,000
    2015$3,049 $301,000
    2014$3,049 $301,000 -2.2%
    2013-- $307,900
    2012-- $307,900
    2011-- $307,900 -21.5%
    2010-- $392,030 +8%
    2009-- $363,102 +8.7%
    2008-- $334,176 +9.5%
    2007-- $305,250 +20.4%
    2006-- $253,592 +25.6%
    2005-- $201,936 +34.4%
    2004-- $150,280
    2003-- $150,280 +3.3%
    2002-- $145,500 +1.7%
    2001-- $143,110
    Find assessor info on the county website

    Neighborhood: Evans Parkway

    Nearby schools

    GreatSchools rating
    Schools provided by the listing agent
    • District: Montgomery County Public Schools

    Source: Bright MLS. This data may not be complete. We recommend contacting the local school district to confirm school assignments for this home.

    Get a cash offer in 3 minutes
    Find out how much your home could sell for in as little as 3 minutes with a no-obligation cash offer.
    Estimated market value
    $515,000
    Get a cash offer in 3 minutes
    Find out how much your home could sell for in as little as 3 minutes with a no-obligation cash offer.
    Estimated market value
    $515,000