Skip main navigation
Sold for $330,000
  • $330,000

    10404 Hilltop Rd, Omaha, NE 68134

    3beds
    2,186sqft
    Single Family Residence
    Built in 1961
    0.29 Acres Lot
    $330,600 Zestimate®
    $151/sqft
    $2,132 Estimated rent

    Home value

    $330,600

    $314,000 - $347,000

    $2,132/mo

    Zestimate® history
    Loading
    Loading...

    Owner options

    List your home for rent

    $2,132/mo

    Rent Zestimate®

    Find your next renter with Zillow Rental Manager. Plus, with online applications, you can quickly screen prospective tenants – for free.

    Learn more

    $2,132/mo

    Rent Zestimate®

    Refinance and save

    $1,863/mo

    Est. payment

    Refinancing to a lower rate could help reduce your monthly payments and save thousands over the life of the loan.

    See today's rates

    $1,863/mo

    Est. payment

    Explore your selling options

    Work with a Zillow partner agent

    Leverage their expertise and Zillow's premium Showcase listings to get your home seen by more buyers.

    Get started

    List with your own agent

    Get your home in front of millions of buyers by listing it on Zillow.

    Learn how to do it

    Sell it yourself

    Take full control of how buyers see your home on Zillow by listing For Sale by Owner (FSBO).

    List your home

    What's special

    Cedar closetSprawling drivewayAbundant storageUpdated kitchenQuartz countertops
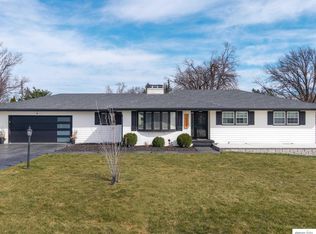
    OPEN HOUSE FRI 9/4 4P-6P & SAT 9/5 2P-4P. Pre-inspected and thoughtfully maintained by the same owner for 28 years, this spacious ranch offers room to spread out. A sprawling driveway welcomes you home. Inside, a formal sitting room with gas fireplace adds character, while the updated kitchen overlooks a versatile flex space with plenty of possibilities. Kitchen was updated with solid wood cabinetry featuring under mount lighting, pantry with pull out drawers and quartz countertops. Major mechanical updates are already checked off the list with a new water heater in 2023, A/C in 2024 and furnace in 2026. Hardwood floors under most carpet on main floor and look beautiful. The lower level expands the living space with a bonus family room and bath, plus abundant storage and a cedar closet. Step outside to a private backyard patio framed by mature landscaping. A detailed list of improvements and additional property information is available upon request.

    Zillow last checked:

    Listing updated:

    Listed by:

    Chapin Sellin-Kurtz 402-658-5114,

    Toast Real Estate,

    Ashley Cerveny 402-618-5732,

    Toast Real Estate

    Bought with:

    Joe Hoagland, 20180008

    BHHS Ambassador Real Estate

    Source: GPRMLS,MLS#: 22625386MLS Logo

    Facts & features

    Interior

    Bedrooms & bathrooms
    • Bedrooms: 3
    • Bathrooms: 3
    • Full bathrooms: 1
    • 3/4 bathrooms: 2
    • Main level bathrooms: 2
    Primary bedroom
    • Features: Wall/Wall Carpeting, Window Covering, Ceiling Fan(s)
    • Level: Main
    Bedroom 2
    • Features: Wall/Wall Carpeting, Window Covering, Fireplace, Ceiling Fan(s)
    • Level: Main
    Bedroom 3
    • Features: Wall/Wall Carpeting, Window Covering, Fireplace, Ceiling Fan(s)
    • Level: Main
    Dining room
    • Features: Wall/Wall Carpeting, Window Covering
    • Level: Main
    Family room
    • Features: Wall/Wall Carpeting
    • Level: Basement
    Great room
    • Features: Wall/Wall Carpeting, Window Covering, Ceiling Fans
    • Level: Main
    Kitchen
    • Features: Luxury Vinyl Plank
    • Level: Main
    Living room
    • Features: Wall/Wall Carpeting, Window Covering, Fireplace
    • Level: Main
    Basement
    • Area: 967
    Heating
    • Natural Gas, Forced Air
    Cooling
    • Central Air
    Features
    • Windows: Window Coverings
    • Basement: Partially Finished
    • Number of fireplaces: 1
    • Fireplace features: Bedroom, Living Room
    Interior area
    • Total structure area: 2,186
    • Total interior livable area: 2,186 sqft
    • Finished area above ground: 1,668
    • Finished area below ground: 518

    Property

    Parking
    • Total spaces: 2
    • Parking features: Garage - Attached
    • Attached garage spaces: 2
    Features
    • Patio & porch: Covered Deck
    • Fencing: None
    Lot
    • Size: 0.29 Acres
    • Dimensions: 97 x 131
    • Features: Over 1/4 up to 1/2 Acre
    Details
    • Parcel number: 2304351214

    Construction

    Type & style
    • Home type: SingleFamily
    • Architectural style: Ranch
    • Property subtype: Single Family Residence
    Materials
    • Foundation: Block
    Condition
    • Not New and NOT a Model
    • New construction: No
    • Year built: 1961

    Utilities & green energy

    • Sewer: Public Sewer
    • Water: Public

    Community & HOA

    Community
    • Subdivision: Sunny Slope 3rd Add
    HOA
    • Has HOA: No
    Location
    • Region: Omaha

    Financial & listing details

    • Price per square foot: $151/sqft
    • Tax assessed value: $255,800
    • Annual tax amount: $4,277
    • Date on market: 9/3/2026
    • Listing terms: VA Loan,FHA,Conventional,Cash
    • Ownership: Fee Simple

    Price history

    DateEventPrice
    10/9/2026Sold$330,000$151/sqft
    Source: GPRMLS #22625386 Report a problem
    9/7/2026Pending sale$330,000$151/sqft
    Source: GPRMLS #22625386 Report a problem
    9/3/2026Listed for sale$330,000+153.9%$151/sqft
    Source: GPRMLS #22625386 Report a problem
    8/19/1998Sold$129,950$59/sqft
    Source: GPRMLS #9808037 Report a problem

    Public tax history

    YearProperty taxesTax assessment
    2025$4,277 +0.9%$255,800
    2024$4,238 -9.4%$255,800 +15.4%
    2023$4,675 -1.2%$221,600
    2022$4,730 +17.6%$221,600 +16.6%
    2021$4,022 +4.2%$190,000 +5.4%
    2020$3,858 -0.3%$180,200
    2019$3,869 +18.1%$180,200 +18.2%
    2018$3,277 +4.2%$152,400
    2017$3,146 $152,400 +4%
    2016$3,146 +8.5%$146,600 +7%
    2015$2,900 $137,000
    2014-- $137,000
    2013-- $137,000 -10.2%
    2012-- $152,500
    2011-- $152,500
    2009$3,129 $152,500
    2008-- $152,500
    2005-- $152,500 +23%
    2004-- $124,000
    Find assessor info on the county website

    Neighborhood: Sunny Slope

    Nearby schools

    GreatSchools rating
    Schools provided by the listing agent
    • Elementary: Sunny Slope
    • Middle: Morton
    • High: Burke
    • District: Omaha

    Source: GPRMLS. This data may not be complete. We recommend contacting the local school district to confirm school assignments for this home.

    Sell for more on Zillow
    Get a Zillow Showcase℠ listing at no additional cost and you could sell for .
    $330,600
    2% more
    +$6,612
    With Zillow Showcase(estimated)
    $337,212
    Sell for more on Zillow
    Get a Zillow Showcase℠ listing at no additional cost and you could sell for .
    $330,600
    2% more
    +$6,612
    With Zillow Showcase(estimated)
    $337,212