Stunning four bedrooms, two and a half bathroom farm style home on 6 acres offering space, style and thoughtful design in every detail! The welcoming open/split floor plan features a spacious living area, beamed tray ceiling and beautiful stone fireplace. The kitchen features eat at bar, gorgeous walnut countertops, farmhouse sink with apron front, 5 burner gas cooktop, double ovens, and large prep style pantry. The spacious primary suite features a cove ceiling, a huge walk-in shower, soaking tub, his/her sinks, and walk-in closet. The secondary bedrooms have walk-in closets, and one is separate making it a great guest bedroom or a work-from-home office set up. Additional features include an oversized 2 car garage, floored walk-in attic ready to finish (game room, hobby room, private office etc.), on demand tankless water heater, fenced backyard and separate pasture perfect for livestock. Ag exemption on 5 acres! Don’t miss your opportunity to own this home and property!
Pending
$749,500
10405 Lone Star Rd, Washington, TX 77880
4beds
2,249sqft
Farm
Built in 2023
6 Acres Lot
$723,400 Zestimate®
$333/sqft
$-- HOA
What's special
Beautiful stone fireplaceFour bedroomsGorgeous walnut countertopsBeamed tray ceilingSoaking tubFenced backyardDouble ovens
- 58 days
- 61
- 1
Zillow last checked:
Listing updated:
Listed by:
Tammy Foreman TREC #0492969 979-836-8532,
Hodde Real Estate Company
Source: HAR,MLS#: 39158952
Facts & features
Interior
Bedrooms & bathrooms
- Bedrooms: 4
- Bathrooms: 3
- Full bathrooms: 2
- 1/2 bathrooms: 1
Rooms
- Room types: Utility Room
Primary bedroom
- Level: First
- Area: 210
- Dimensions: 15x14
Bedroom
- Level: First
- Area: 154
- Dimensions: 14x11
Bedroom
- Level: First
- Area: 154
- Dimensions: 14x11
Bedroom
- Level: First
- Area: 143
- Dimensions: 13x11
Dining room
- Level: First
- Area: 169
- Dimensions: 13x13
Living room
- Level: First
- Area: 320
- Dimensions: 20x16
Heating
- Natural Gas, Propane
Cooling
- Ceiling Fan(s), Electric
Appliances
- Included: Water Heater, Double Oven, Gas Cooktop, Dishwasher
- Laundry: Washer Hookup
Features
- High Ceilings, All Bedrooms Down
- Flooring: Vinyl
- Windows: Window Coverings
- Number of fireplaces: 1
- Fireplace features: Gas Log
Interior area
- Total structure area: 2,249
- Total interior livable area: 2,249 sqft
Property
Parking
- Total spaces: 2
- Parking features: Oversized, Additional Parking, Boat
- Garage spaces: 2
Features
- Stories: 1
- Fencing: Cross Fenced
Lot
- Size: 6 Acres
- Features: Pasture, Cleared, Wooded, 5 Up to 10 Acres
- Topography: Rolling
Details
- Parcel number: R68585
Construction
Type & style
- Home type: SingleFamily
- Property subtype: Farm
Materials
- Cement Board
Condition
- New construction: No
- Year built: 2023
Details
- Builder name: Mill Creek Custom Homes
Utilities & green energy
- Sewer: Septic Tank
- Water: Well
Green energy
- Energy efficient items: Thermostat
Community & HOA
Location
- Region: Washington
Financial & listing details
- Price per square foot: $333/sqft
- Tax assessed value: $718,360
- Annual tax amount: $6,456
- Date on market: 7/18/2026
- Listing terms: Cash,Conventional,FHA,VA Loan
- Road surface type: Asphalt
Estimated market value
$723,400
$687,000 - $760,000
$3,584/mo
Price history
| Date | Event | Price |
|---|---|---|
| 8/20/2026 | Pending sale | $749,500$333/sqft |
Source:  BCSMLS #26009296 Report a problem BCSMLS #26009296 Report a problem | ||
| 8/13/2026 | Contingent | $749,500$333/sqft |
Source: BCSMLS #26009296 Report a problem | ||
| 8/13/2026 | Pending sale | $749,500$333/sqft |
Source:  HAR #39158952 Report a problem HAR #39158952 Report a problem | ||
| 7/18/2026 | Listed for sale | $749,500$333/sqft |
Source: HAR #39158952 Report a problem | ||
Public tax history
| Year | Property taxes | Tax assessment |
|---|---|---|
| 2025 | $6,456 +8.2% | $629,816 +10% |
| 2024 | $5,967 +326.5% | $572,560 +386.9% |
| 2023 | $1,399 | $117,600 |
Find assessor info on the county website
Monthly payment
Est. payment
Payment breakdown
Explore the cost of this home by adjusting the details. Changes won't be saved.Climate risks
Neighborhood: 77880
Nearby schools
Schools provided by the listing agent
- Elementary: Bisd Draw
- Middle: Brenham Junior High School
- High: Brenham High School
Source: HAR. This data may not be complete. We recommend contacting the local school district to confirm school assignments for this home.
Similar homes
- $789,9003 bd2 ba2k sqft23557 Fm 1155 E, Washington, TX 77880For Sale
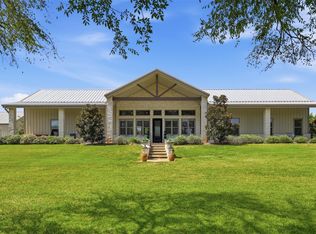 MLS ID #18275090, Beau Skinner, Brazos Land Company. HAR
 - $789,9003 bd2 ba2k sqft23557 Fm 1155 E #E, Washington, TX 77880For Sale
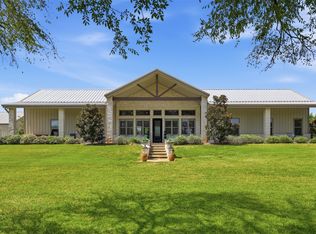 MLS ID #21352781, Beau Skinner. NTREIS
 - $699,0004 bd3 ba1.6k sqft1121 Allen Rd, Brenham, TX 77833New Construction
 MLS ID #80943076, Emily Figueroa, Realty One Group Optima. HAR
 - $725,0003 bd2 ba2k sqft3437 Brown College Ln, Washington, TX 77880For Sale
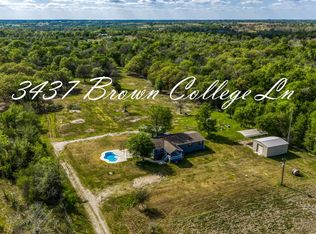 MLS ID #26758570, Chris Kamprath, Legend Texas Properties. HAR
 - $735,5004 bd3 ba3.3k sqft1950 Country Club Rd, Brenham, TX 77833Active
 MLS ID #7834772, Kaley Watson, Keller Williams Realty. Unlock MLS
