Welcome to this beautifully maintained 5-bedroom, 3.5-bath home, thoughtfully designed for comfortable everyday living. A standout feature is the spacious first-floor primary suite, along with two additional bedrooms, two full baths and laundry all on the main level—offering the ease and convenience of true one-floor living. Inside, hardwood floors, generous natural light and a traditional yet comfortable floor plan create a warm and welcoming feel. The kitchen offers granite countertops, a gas range, double ovens, plenty of cabinet space and a casual eat-in area, while the adjoining living spaces make it easy to gather and entertain. A stone gas fireplace adds warmth and character to the main living area. The finished walk-out lower level provides even more flexible living space, with additional bedrooms, a full bath and plenty of room for guests, recreation, hobbies or a home office. Outside, enjoy a private backyard designed for relaxing and entertaining, complete with a heated saltwater pool, Trex deck, retractable awning, patio and built-in grill. The two-car side-entry garage and thoughtfully maintained exterior add to the home's everyday convenience. Meticulously cared for by its owners, this home offers a wonderful combination of space, comfort and practical features—both inside and out. With main-level living, generous indoor and outdoor spaces, and room for guests, it's a home designed to be enjoyed for years to come.
Pending
$899,000
10405 Lyons Mill Rd, Owings Mills, MD 21117
5beds
2,407sqft
Single Family Residence
Built in 2005
1.22 Acres Lot
$903,100 Zestimate®
$373/sqft
$-- HOA
What's special
Heated saltwater poolTwo-car side-entry garageTrex deckThoughtfully maintained exteriorHardwood floorsGenerous natural lightCasual eat-in area
- 21 days
- 612
- 44
Zillow last checked:
Listing updated:
Listed by:
Luke Zerwitz 410-404-4945,
Compass (410) 886-7342,
Co-Listing Agent: Alyssia K. Essig 443-253-9426,
Compass
Source: Bright MLS,MLS#: MDBC2175966
Facts & features
Interior
Bedrooms & bathrooms
- Bedrooms: 5
- Bathrooms: 4
- Full bathrooms: 3
- 1/2 bathrooms: 1
- Main level bathrooms: 3
- Main level bedrooms: 3
Basement
- Area: 2372
Heating
- Forced Air, Propane
Cooling
- Ceiling Fan(s), Electric
Appliances
- Included: Built-In Range, Cooktop, Dishwasher, Dryer, Extra Refrigerator/Freezer, Intercom, Microwave, Double Oven, Refrigerator, Washer, Water Heater, Water Treat System
- Laundry: Hookup
Features
- Soaking Tub, Bathroom - Tub Shower, Breakfast Area, Ceiling Fan(s), Entry Level Bedroom, Floor Plan - Traditional, Formal/Separate Dining Room, Eat-in Kitchen, Recessed Lighting, Sound System, Walk-In Closet(s)
- Flooring: Hardwood, Wood
- Windows: Stain/Lead Glass, Window Treatments
- Basement: Finished,Improved,Interior Entry,Exterior Entry
- Number of fireplaces: 1
- Fireplace features: Gas/Propane
Interior area
- Total structure area: 4,779
- Total interior livable area: 2,407 sqft
- Finished area above ground: 2,407
- Finished area below ground: 0
Property
Parking
- Total spaces: 2
- Parking features: Garage Faces Side, Garage Door Opener, Inside Entrance, Asphalt, Attached, Driveway, Off Street
- Attached garage spaces: 2
- Has uncovered spaces: Yes
Accessibility
- Accessibility features: None
Features
- Levels: Two
- Stories: 2
- Patio & porch: Deck, Patio, Porch
- Exterior features: Awning(s), Barbecue
- Has private pool: Yes
- Pool features: Fenced, Heated, In Ground, Salt Water, Private
- Fencing: Aluminum
Lot
- Size: 1.22 Acres
Details
- Additional structures: Above Grade, Below Grade
- Parcel number: 04020213550060
- Zoning: R
- Special conditions: Standard
- Other equipment: Intercom
Construction
Type & style
- Home type: SingleFamily
- Architectural style: Other
- Property subtype: Single Family Residence
Materials
- Stone
- Foundation: Concrete Perimeter
Condition
- Excellent
- New construction: No
- Year built: 2005
Utilities & green energy
- Sewer: Private Septic Tank
- Water: Well
- Utilities for property: Propane
Community & HOA
Community
- Security: Smoke Detector(s)
- Subdivision: None Available
HOA
- Has HOA: No
Location
- Region: Owings Mills
Financial & listing details
- Price per square foot: $373/sqft
- Tax assessed value: $577,533
- Annual tax amount: $7,000
- Date on market: 9/16/2026
- Listing agreement: Exclusive Right To Sell
- Listing terms: Cash,Conventional,FHA,VA Loan
- Ownership: Fee Simple
Estimated market value
$903,100
$858,000 - $948,000
$4,372/mo
Price history
| Date | Event | Price |
|---|---|---|
| 9/18/2026 | Pending sale | $899,000$373/sqft |
Source:  Bright MLS #MDBC2175966 Report a problem Bright MLS #MDBC2175966 Report a problem | ||
| 9/16/2026 | Listed for sale | $899,000+373.2%$373/sqft |
Source: Bright MLS #MDBC2175966 Report a problem | ||
| 5/25/2005 | Sold | $190,000+3305.6%$79/sqft |
Source: Public Record Report a problem | ||
| 8/8/2003 | Sold | $5,579$2/sqft |
Source: Public Record Report a problem | ||
Public tax history
| Year | Property taxes | Tax assessment |
|---|---|---|
| 2026 | $7,060 +8.5% | $577,533 +8.6% |
| 2025 | $6,504 +10.5% | $531,667 +9.4% |
| 2024 | $5,888 +3.2% | $485,800 +3.2% |
| 2023 | $5,707 +3.3% | $470,900 -3.1% |
| 2022 | $5,527 +3.4% | $485,800 +10.1% |
| 2021 | $5,346 +2.6% | $441,100 +2.6% |
| 2020 | $5,209 +2.7% | $429,767 -2.6% |
| 2019 | $5,071 +2.8% | $441,100 +8.4% |
| 2018 | $4,934 +4.3% | $407,100 +4.3% |
| 2017 | $4,729 -13.1% | $390,200 +4.5% |
| 2016 | $5,441 | $373,300 +4.7% |
| 2015 | $5,441 | $356,400 |
| 2014 | $5,441 | $356,400 |
| 2013 | -- | $356,400 -20.9% |
| 2012 | -- | $450,500 |
| 2011 | -- | $450,500 |
| 2010 | -- | $450,500 -26.9% |
| 2009 | -- | $616,300 +15.2% |
| 2008 | -- | $534,930 +17.9% |
| 2007 | -- | $453,560 +491.7% |
| 2006 | -- | $76,650 +15% |
| 2005 | -- | $66,670 -27.7% |
| 2004 | -- | $92,190 +13.8% |
| 2003 | -- | $81,040 +1% |
| 2002 | -- | $80,256 +1% |
| 2001 | -- | $79,473 |
Find assessor info on the county website
Monthly payment
Est. payment
Payment breakdown
Explore the cost of this home by adjusting the details. Changes won't be saved.Climate risks
Neighborhood: 21117
Nearby schools
Schools provided by the listing agent
- District: Baltimore County Public Schools
Source: Bright MLS. This data may not be complete. We recommend contacting the local school district to confirm school assignments for this home.
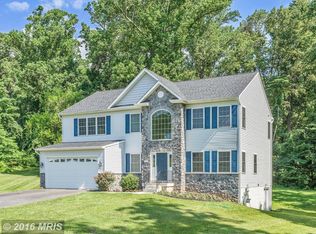
- $659,4004 bd4 ba4.1k sqft4235 Hunsinger Ct, Randallstown, MD 21133Off Market
- $654,3004 bd4 ba3.3k sqft4237 Hunsinger Ct, Randallstown, MD 21133Off Market
- $601,0004 bd3 ba1.7k sqft10416 Liberty Rd, Randallstown, MD 21133Off Market
- $358,3003 bd1 ba1.5k sqft10315 Lyons Mill Rd, Owings Mills, MD 21117Off Market
Similar homes
- $899,0004 bd3 ba2.7k sqft2163 McKendree Rd, West Friendship, MD 21794For Sale

 MLS ID #MDHW2074256, Tracy Diamond, EXP Realty, LLC. Bright MLS
 - $795,0004 bd4 ba3.2k sqft926 Nicodemus Rd, Reisterstown, MD 21136For Sale
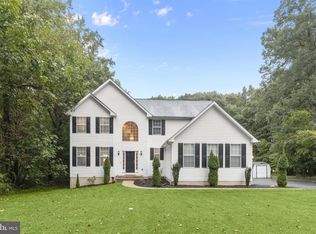 MLS ID #MDBC2176134, Krissy Doherty, Northrop Realty. Bright MLS
 - $899,9005 bd4 ba2.3k sqft2546 Hollingsworth Rd, Reisterstown, MD 21136For Sale
 MLS ID #MDCR2035622, Dave Black, Samson Properties. Bright MLS
 - $797,5006 bd4 ba2.5k sqft2420 Stratton Dr, Marriottsville, MD 21104For Sale
 MLS ID #MDCR2036816, Juna Korreta, Monument Sotheby's International Realty. Bright MLS
 - $699,9004 bd4 ba3.6k sqft21 Deep Powder Ct, Woodstock, MD 21163For SaleMLS ID #MDBC2169268, Vanity James, Weichert, Realtors - Integrity Home Team. Bright MLS
- $850,0004 bd4 ba3.3k sqft2149 Woodbine Rd, Woodbine, MD 21797For SaleMLS ID #MDHW2074444, Michael Elwell, Cummings & Co. Realtors. Bright MLS
- $760,0004 bd4 ba2.2k sqft1997 Barley Rd, Marriottsville, MD 21104For SaleMLS ID #MDCR2035496, Shelley Price, Blue Crab Real Estate, LLC. Bright MLS
- $798,5005 bd4 ba3.2k sqft1249 Marriottsville Rd, Marriottsville, MD 21104For SaleMLS ID #MDHW2071768, Rachel Orozco, Hyatt & Company Real Estate, LLC. Bright MLS
- $479,9004 bd3 ba2k sqft226 Gwynnbrook Ave, Owings Mills, MD 21117For SaleMLS ID #MDBC2169654, Noushin Hesselbein, Redfin Corp. Bright MLS
- $840,0003 bd3 ba2.3k sqft10173 Green Clover Dr, Ellicott City, MD 21042For SaleMLS ID #MDHW2071124, Jean Quattlebaum, Cummings & Co. Realtors. Bright MLS
- $577,0003 bd3 ba2.1k sqft6419 Hickory Ln, Sykesville, MD 21784For SaleMLS ID #MDCR2038014, Becky Hahn, Long & Foster Real Estate, Inc.. Bright MLS
- $960,0005 bd4 ba3.3k sqft1050 Streaker Rd, Eldersburg, MD 21784For SaleMLS ID #MDCR2036676, Dawn Friend, Iron Valley Real Estate of Central MD. Bright MLS
- $1,050,0005 bd4 ba3.1k sqft14788 Carriage Mill Rd, Woodbine, MD 21797For SaleMLS ID #MDHW2073708, Susan Romm, RE/MAX Realty Group. Bright MLS
- $525,0003 bd2 ba2.1k sqft6153 Forest Ln, Eldersburg, MD 21784For SaleMLS ID #MDCR2038214, Tammy Brill, RE/MAX Executive. Bright MLS
- $729,0004 bd3 ba2k sqft10208 Kings Arm Tavern Ct, Ellicott City, MD 21042For SaleMLS ID #MDHW2073872, Chuck Marshall, RE/MAX Advantage Realty. Bright MLS
- $850,0005 bd4 ba2.8k sqft7501 Flamewood Dr, Clarksville, MD 21029For SaleMLS ID #MDHW2072586, Billy Martin, Northrop Realty. Bright MLS
- $790,0004 bd4 ba3.4k sqft15 Lochmoor Ct, Lutherville Timonium, MD 21093For SaleMLS ID #MDBC2174290, Terry Brennan, Long & Foster Real Estate, Inc.. Bright MLS
- $835,0004 bd3 ba2.8k sqft14921 Harrisville Rd, Mount Airy, MD 21771For SaleMLS ID #MDFR2086874, Karen Thompson, Berkshire Hathaway HomeServices PenFed Realty. Bright MLS
- $650,0004 bd4 ba2.6k sqft858 Margo Ct, Eldersburg, MD 21784For SaleMLS ID #MDCR2037552, Ellie Mcintire, The KW Collective. Bright MLS
- $735,0004 bd3 ba2.9k sqft9387 Paulskirk Dr, Ellicott City, MD 21042For SaleMLS ID #MDHW2074050, Anne Cristaldi, Long & Foster Real Estate, Inc.. Bright MLS
