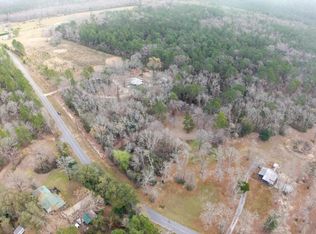
Peaceful Country Retreat Bordering Blackwater State Forest! This 3-bedroom, 2-bath home sits on 5 beautiful acres and offers a rare opportunity to enjoy privacy, space, and the serenity of the outdoors. Built in 2013, the home features a functional layout with plenty of potential to make it your own. With a little cosmetic updating, this property could become the perfect country retreat. The 5-acre parcel borders Blackwater State Forest on both the North and South sides, providing a beautiful natural backdrop and a true sense of seclusion. Whether you're looking for a quiet place to call home, a weekend getaway, or a property with room to grow, this one is worth a look!
For sale
$350,000
10406 Double R Ranch Rd, Milton, FL 32564
3beds
1,040sqft
Single Family Residence
Built in 2013
5 Acres Lot
$339,300 Zestimate®
$337/sqft
$-- HOA
What's special
Beautiful natural backdrop
- 7 days
- 764
- 62
Zillow last checked:
Listing updated:
Listed by:
William J Mitchell 850-826-2023,
RE/MAX Agency One
Source: ECAOR,MLS#: 1011424
Facts & features
Interior
Bedrooms & bathrooms
- Bedrooms: 3
- Bathrooms: 2
- Full bathrooms: 2
Primary bedroom
- Level: First
- Area: 170.97 Square Feet
- Dimensions: 13.9 x 12.3
Bedroom
- Level: First
- Area: 112.86 Square Feet
- Dimensions: 11.4 x 9.9
Bedroom
- Level: First
- Area: 118.55 Square Feet
- Dimensions: 12.9 x 9.2
Bathroom
- Level: First
- Area: 35.77 Square Feet
- Dimensions: 7.3 x 4.9
Bathroom
- Level: First
- Area: 41.08 Square Feet
- Dimensions: 7.9 x 5.2
Dining area
- Level: First
- Area: 171.57 Square Feet
- Dimensions: 13.3 x 12.9
Kitchen
- Level: First
- Area: 813.96 Square Feet
- Dimensions: 9.7 x 84
Living room
- Level: First
- Area: 166.37 Square Feet
- Dimensions: 13.1 x 12.7
Utility room
- Level: First
- Area: 56.94 Square Feet
- Dimensions: 7.8 x 7.3
Heating
- Central
Cooling
- Central Air
Appliances
- Included: Dishwasher, Refrigerator, Electric Water Heater
Features
- Vaulted Ceiling(s), Split Bedroom
- Flooring: Vinyl
- Common walls with other units/homes: No Common Walls
Interior area
- Total structure area: 1,040
- Total interior livable area: 1,040 sqft
Property
Features
- Stories: 1
- Patio & porch: Patio, Porch
Lot
- Size: 5 Acres
- Dimensions: 325' x 655'
- Features: Interior Lot, Level
Details
- Additional structures: Yard Building
- Parcel number: 183N260000005000000
- Zoning description: Mobile Home, Resid Single Family
Construction
Type & style
- Home type: SingleFamily
- Architectural style: Traditional
- Property subtype: Single Family Residence
Materials
- Frame, Vinyl Siding, Trim Vinyl
- Foundation: Slab
- Roof: Shingle
Condition
- Construction Complete
- New construction: No
- Year built: 2013
Utilities & green energy
- Sewer: Septic Tank
Community & HOA
Community
- Subdivision: METES & BOUNDS
Location
- Region: Milton
Financial & listing details
- Price per square foot: $337/sqft
- Tax assessed value: $137,249
- Annual tax amount: $796
- Date on market: 9/5/2026
Estimated market value
$339,300
$322,000 - $356,000
$1,525/mo
Price history
| Date | Event | Price |
|---|---|---|
| 9/5/2026 | Listed for sale | $350,000+1900%$337/sqft |
Source:  ECAOR #1011424 Report a problem ECAOR #1011424 Report a problem | ||
| 3/13/2007 | Sold | $17,500-69.3%$17/sqft |
Source: Public Record Report a problem | ||
| 3/27/2006 | Sold | $57,000$55/sqft |
Source: Public Record Report a problem | ||
Public tax history
| Year | Property taxes | Tax assessment |
|---|---|---|
| 2025 | $660 +8.8% | $84,145 +2.9% |
| 2024 | $606 +3.5% | $81,774 +3% |
| 2023 | $586 +3.7% | $79,392 +3% |
| 2022 | $565 +1.4% | $77,080 +3% |
| 2021 | $557 +1.1% | $74,835 +1.4% |
| 2020 | $551 +1.5% | $73,802 +2.3% |
| 2019 | $543 | $72,143 +1.9% |
| 2018 | $543 +2.5% | $70,798 +2.1% |
| 2017 | $530 | $69,342 +2.1% |
| 2016 | $530 -0.3% | $67,916 +0.7% |
| 2015 | $532 -2.2% | $67,444 -0.4% |
| 2014 | $544 | $67,709 +110.5% |
| 2013 | -- | $32,160 -4.6% |
| 2012 | -- | $33,721 +108.2% |
| 2011 | -- | $16,198 |
| 2007 | -- | -- |
| 2006 | -- | -- |
| 2005 | -- | -- |
| 2003 | -- | -- |
Find assessor info on the county website
Monthly payment
Est. payment
Payment breakdown
Explore the cost of this home by adjusting the details. Changes won't be saved.Climate risks
Neighborhood: 32564
Similar homes
- $--3 bd1 ba1.1k sqft4985 Canal St, Milton, FL 32570Auction
 Auction.com 2
 - $--3 bd2 ba1k sqft5351 Walker Rd, Milton, FL 32570Auction
 Auction.com 1
 - $325,0003 bd2 ba1.4k sqft1496 Greenwood Rd, Baker, FL 32531For Sale By Owner

- $329,0003 bd2 ba1.3k sqft8610 Hickory Hammock Rd, Milton, FL 32583For Sale
 MLS ID #688474, Kathleen Batterton, Levin Rinke Realty. PAR
 - $350,0003 bd1 ba1.4k sqft5921 Jack Stokes Rd, Baker, FL 32531For Sale
 MLS ID #1009985, Loren D White, LPT Realty LLC. ECAOR
 - $254,9003 bd2 ba1.1k sqft532 Springtime Ave, Holt, FL 32564For SaleMLS ID #1006138, Tammy W Moore, Keller Williams Realty FWB. ECAOR
- $239,0003 bd2 ba1.2k sqft940 Hiawatha St, Holt, FL 32564For SaleMLS ID #1007428, The Proper Group, Coldwell Banker Realty. ECAOR
- $250,0003 bd3 ba1.3k sqft1345 18th St, Baker, FL 32531For SaleMLS ID #1011730, Levi W Kearney, Innerscope Realty LLC. ECAOR
- $259,0003 bd2 ba1.3k sqft8928 Gristmill Way, Milton, FL 32583For SaleMLS ID #1011212, Meah E Bennett, Keller Williams Success Realty. ECAOR
- $265,0003 bd2 ba1.2k sqft5314 Olin Merritt St, Baker, FL 32531For SaleMLS ID #1011600, Patricia M Griffin, Teel & Waters Real Estate Company Inc. ECAOR
