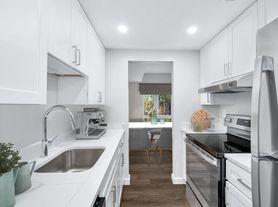
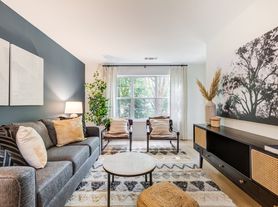
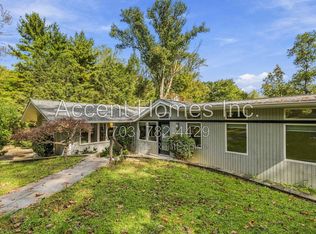
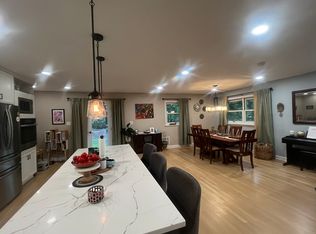
This is a professionally managed property where you will enjoy our FREE Resident Benefits Package! Included are two ways to pay your rent electronically, online maintenance requests as well as an online portal through which you can access important information such as your monthly statement, your Lease and your Association guidelines where applicable. This stunning home exudes timeless elegance with its large brick front and classic colonial architecture, offering a blend of sophistication and comfort. Boasting four bedrooms and 3.5 bathrooms, it provides ample space for families or individuals seeking refined living. Upon arrival, you're greeted by the allure of a side-entry two-car garage, seamlessly integrated into the design for convenience. The expansive yard invites outdoor enjoyment, complemented by an impressive patio perfect for hosting gatherings or simply relaxing in the open air. Step inside to discover a gourmet kitchen that will inspire culinary delights and features granite countertops, a pantry for ample storage and a breakfast bar for casual dining. Adjacent to the kitchen, a formal dining room awaits, providing an ideal setting for intimate dinners or festive occasions. Unwind in the spacious living room, where natural light pours in through large windows, creating a warm and inviting atmosphere. The family room, conveniently located off the kitchen, boasts skylights that bathe the room in sunlight, while a fireplace offers a cozy focal point for gatherings during cooler evenings. Retreat to the primary bedroom suite, a luxurious haven complete with an en suite bathroom featuring a separate shower, a sumptuous soaking tub, and a double sink vanity, ensuring comfort and convenience. Three additional bedrooms offer ample space for family members or guests, each thoughtfully designed with comfort in mind. The lower level of the home provides even more space for relaxation and entertainment, featuring a spacious layout with a wet bar as well as a full bathroom for added convenience. With its blend of classic charm and modern amenities, this home offers a truly exceptional living experience, providing comfort, style, and functionality in every detail. The residence is close to schools, Tysons shopping & Metro, restaurants, entertainment and major access routes.
House for rent
Singlefamily
Available Thu Dec 10 2026
Cats, small dogs OK
Air conditioner, central air, electric, zoned
Dryer in unit laundry
2 Attached garage spaces parking
Central, electric, forced air, natural gas, zoned
What's special
Large brick frontClassic colonial architectureGranite countertopsSide-entry two-car garageExpansive yardImpressive patioPrimary bedroom suite
- 30 days |
- -- |
- -- |
Zillow last checked:
Listing updated:
Travel times

Let’s turn your rent into credit progress
Build credit history with every on-time payment and get credit for the payment you’re already making.
Facts & features
Interior
Bedrooms & bathrooms
- Bedrooms: 4
- Bathrooms: 4
- Full bathrooms: 3
- 1/2 bathrooms: 1
Rooms
- Room types: Bedroom 2, Bedroom 3, Bedroom 4, Bonus Room, Breakfast Nook, Dining Room, Family Room, Kitchen, Laundry, Living Room, Office, Primary Bedroom, Recreation Room, Sitting Room, Utility Room
Heating
- Central, Electric, Forced Air, Natural Gas, Zoned
Cooling
- Air Conditioner, Central Air, Electric, Zoned
Appliances
- Included: Dishwasher, Down Draft, Dryer, Garbage Disposal, Gas Water Heater, Microwave Oven, Oven - Wall, Self Cleaning Oven, Stove, Washer
- Laundry: Dryer In Unit, In Unit, Laundry Room, Main Level, Washer In Unit
Features
- Bar, Breakfast Area, Ceiling Fan(s), Ceiling Fan(s), Chair Railings, Crown Molding, Family Room Off Kitchen, Floor Plan - Traditional, Formal/Separate Dining Room, Kitchen - Table Space, Pantry, Pantry, Recessed Lighting, Upgraded Countertops, Walk-In Closet(s), Wet/Dry Bar
- Flooring: Wood
- Has basement: Yes
- Has fireplace: Yes
Interior area
- Total interior livable area: 3,583 sqft
Property
Parking
- Total spaces: 2
- Parking features: Attached, Driveway, Garage, Open
- Has attached garage: Yes
- Has uncovered spaces: Yes
- Details: Contact manager
Features
- Exterior features: Basement, Breakfast Area, Chair Railings, Family Room Off Kitchen, Floor Plan - Traditional, Formal/Separate Dining Room, Kitchen - Table Space, Lighting, Upgraded Countertops
- Pool features: Contact manager
- Has view: Yes
- View description: Garden/Lawn
Lot
- Features: Landscaped, Level
Details
- Additional structures: Garage(s)
- Parcel number: 0124120062
Construction
Type & style
- Home type: SingleFamily
- Architectural style: Colonial
- Property subtype: SingleFamily
Condition
- Year built: 1985
Community & HOA
Community
- Features: Sidewalks
Location
- Region: Vienna
Financial & listing details
- Lease term: Contact For Details
Price history
| Date | Event | Price |
|---|---|---|
| 10/3/2026 | Listed for rent | $5,475+4.3%$2/sqft |
Source: Bright MLS #VAFX2342468 Report a problem | ||
| 1/22/2025 | Listing removed | $5,250$1/sqft |
Source: Bright MLS #VAFX2213876 Report a problem | ||
| 12/9/2024 | Listed for rent | $5,250$1/sqft |
Source: Bright MLS #VAFX2213876 Report a problem | ||
| 12/3/2024 | Listing removed | $5,250$1/sqft |
Source: Bright MLS #VAFX2199502 Report a problem | ||
| 9/7/2024 | Listed for rent | $5,250$1/sqft |
Source: Bright MLS #VAFX2199502 Report a problem | ||
| 6/12/2024 | Listing removed | -- |
Source: Bright MLS #VAFX2182506 Report a problem | ||
| 6/5/2024 | Listed for rent | $5,250$1/sqft |
Source: Bright MLS #VAFX2182506 Report a problem | ||
| 2/28/2022 | Sold | $1,104,000+4.6%$308/sqft |
Source:  Bright MLS #VAFX2019080 Report a problem | ||
| 12/30/2021 | Pending sale | $1,055,000$294/sqft |
Source: Bright MLS #VAFX2019080 Report a problem | ||
| 8/30/2021 | Listed for sale | $1,055,000+14.2%$294/sqft |
Source: Bright MLS #VAFX2019080 Report a problem | ||
| 3/24/2021 | Listing removed | -- |
Source: Owner Report a problem | ||
| 10/14/2016 | Listing removed | $924,000$258/sqft |
Source: Owner Report a problem | ||
| 10/6/2016 | Price change | $924,000+2.7%$258/sqft |
Source: Owner Report a problem | ||
| 7/29/2016 | Price change | $899,999-2.7%$251/sqft |
Source: Keller Williams - McLean #FX9690971 Report a problem | ||
| 6/27/2016 | Price change | $924,500-2.7%$258/sqft |
Source: Keller Williams - McLean #FX9690971 Report a problem | ||
| 6/17/2016 | Listed for sale | $949,900+111.1%$265/sqft |
Source: Keller Williams Realty #FX9690971 Report a problem | ||
| 8/28/2000 | Sold | $449,900$126/sqft |
Source: Public Record Report a problem | ||