MULTIPLE OFFERS IN HAND BEING REVIEWED BY SELLERS LEGAL COUNSEL. Property being sold strictly as-is. Home sits back from Livingston Road down a long driveway and is very private. Property features a 2-car garage, wood floors throughout the main level and 2nd level, a formal dining room, and a full unfinished basement with a partially finished full bathroom. Home is in need of updating/repair/renovation. The roof was replaced in 2025. Please contact listing agents for showing availability. DO NOT ENTER DRIVEWAY OR PROPERTY WITHOUT PRIOR AUTHORIZATION FROM LISTING AGENTS AND WITHOUT ADVANCE CONFIRMED APPOINTMENT. Adjacent 2.43 acre vacant wooded lot at 10404 Livingston Rd (MDPG2206082) is also available. Additional photos to be provided 6/8.
Pending
$410,000
10406 Livingston Rd, Fort Washington, MD 20744
4beds
2,378sqft
Single Family Residence
Built in 2001
1.83 Acres Lot
$407,600 Zestimate®
$172/sqft
$-- HOA
What's special
Formal dining room
- 121 days
- 37
- 2
Likely to sell faster than
Zillow last checked:
Listing updated:
Listed by:
Andrew Cerrito 301-938-1592,
Cerrito Realty, LLC (301) 780-5880,
Co-Listing Agent: Michael F Cerrito 301-908-1039,
Cerrito Realty, LLC
Source: Bright MLS,MLS#: MDPG2206072
Facts & features
Interior
Bedrooms & bathrooms
- Bedrooms: 4
- Bathrooms: 3
- Full bathrooms: 2
- 1/2 bathrooms: 1
- Main level bathrooms: 1
Rooms
- Room types: Living Room, Dining Room, Primary Bedroom, Bedroom 2, Bedroom 3, Bedroom 4, Kitchen, Family Room, Laundry, Recreation Room, Utility Room, Bonus Room, Primary Bathroom, Full Bath, Half Bath
Primary bedroom
- Features: Flooring - HardWood
- Level: Upper
Bedroom 2
- Features: Flooring - HardWood
- Level: Upper
Bedroom 3
- Features: Flooring - HardWood
- Level: Upper
Bedroom 4
- Features: Flooring - HardWood
- Level: Upper
Primary bathroom
- Level: Upper
Bonus room
- Features: Basement - Unfinished
- Level: Lower
Dining room
- Features: Flooring - HardWood
- Level: Main
Family room
- Features: Flooring - HardWood
- Level: Main
Other
- Level: Upper
Half bath
- Features: Flooring - HardWood
- Level: Main
Kitchen
- Features: Flooring - HardWood
- Level: Main
Laundry
- Level: Main
Living room
- Features: Flooring - HardWood
- Level: Main
Recreation room
- Features: Basement - Unfinished
- Level: Lower
Utility room
- Features: Basement - Unfinished
- Level: Lower
Heating
- Forced Air, Oil
Cooling
- Central Air, Electric
Appliances
- Included: Electric Water Heater
- Laundry: Main Level, Laundry Room
Features
- Floor Plan - Traditional, Formal/Separate Dining Room, Primary Bath(s)
- Flooring: Hardwood, Wood
- Basement: Unfinished,Walk-Out Access,Interior Entry
- Number of fireplaces: 1
- Fireplace features: Free Standing
Interior area
- Total structure area: 3,539
- Total interior livable area: 2,378 sqft
- Finished area above ground: 2,378
- Finished area below ground: 0
Property
Parking
- Total spaces: 2
- Parking features: Garage Faces Front, Inside Entrance, Attached, Driveway
- Attached garage spaces: 2
- Has uncovered spaces: Yes
Accessibility
- Accessibility features: None
Features
- Levels: Three
- Stories: 3
- Patio & porch: Porch
- Pool features: None
Lot
- Size: 1.83 Acres
Details
- Additional structures: Above Grade, Below Grade
- Parcel number: 17050397315
- Zoning: RE
- Special conditions: Standard
Construction
Type & style
- Home type: SingleFamily
- Architectural style: Colonial
- Property subtype: Single Family Residence
Materials
- Brick
- Foundation: Block
Condition
- New construction: No
- Year built: 2001
Utilities & green energy
- Electric: 200+ Amp Service
- Sewer: Public Sewer
- Water: Public
Community & HOA
Community
- Subdivision: None Available
HOA
- Has HOA: No
Location
- Region: Fort Washington
Financial & listing details
- Price per square foot: $172/sqft
- Tax assessed value: $541,867
- Annual tax amount: $7,561
- Date on market: 6/5/2026
- Listing agreement: Exclusive Right To Sell
- Ownership: Fee Simple
Estimated market value
$407,600
$387,000 - $428,000
$3,467/mo
Price history
| Date | Event | Price |
|---|---|---|
| 6/25/2026 | Pending sale | $410,000$172/sqft |
Source:  Bright MLS #MDPG2206072 Report a problem Bright MLS #MDPG2206072 Report a problem | ||
| 6/16/2026 | Listing removed | $410,000$172/sqft |
Source: Bright MLS #MDPG2206072 Report a problem | ||
| 6/5/2026 | Listed for sale | $410,000+1540%$172/sqft |
Source: Bright MLS #MDPG2206072 Report a problem | ||
| 11/8/1995 | Sold | $25,000$11/sqft |
Source: Public Record Report a problem | ||
Public tax history
| Year | Property taxes | Tax assessment |
|---|---|---|
| 2026 | $421 | $541,867 +6.5% |
| 2025 | $421 -92.1% | $508,833 +6.9% |
| 2024 | $5,291 +1.1% | $475,800 +1.1% |
| 2023 | $5,233 -1.1% | $470,567 -1.1% |
| 2022 | $5,291 +3.4% | $475,800 +3.4% |
| 2021 | $5,116 +7.6% | $460,100 +7.6% |
| 2020 | $4,756 -11.8% | $427,667 +17.9% |
| 2019 | $5,391 | $362,800 |
| 2018 | $5,391 +6.1% | $362,800 +6.1% |
| 2017 | $5,082 +1364.7% | $341,967 +6.5% |
| 2016 | $347 | $321,133 +6.9% |
| 2015 | $347 | $300,300 |
| 2014 | $347 | $300,300 |
| 2013 | -- | $300,300 -21.7% |
| 2012 | -- | $383,300 |
| 2011 | -- | $383,300 |
| 2010 | -- | $383,300 -36.4% |
| 2009 | -- | $602,960 +17.8% |
| 2008 | -- | $511,720 +21.7% |
| 2007 | -- | $420,480 +27.7% |
| 2006 | -- | $329,240 +8.5% |
| 2005 | -- | $303,336 +9.3% |
| 2004 | -- | $277,433 +10.3% |
| 2003 | -- | $251,530 |
| 2002 | -- | $251,530 +315.5% |
| 2001 | -- | $60,530 |
Find assessor info on the county website
Monthly payment
Est. payment
Payment breakdown
Explore the cost of this home by adjusting the details. Changes won't be saved.Climate risks
Neighborhood: 20744
Nearby schools
Schools provided by the listing agent
- District: Prince George's County Public Schools
Source: Bright MLS. This data may not be complete. We recommend contacting the local school district to confirm school assignments for this home.
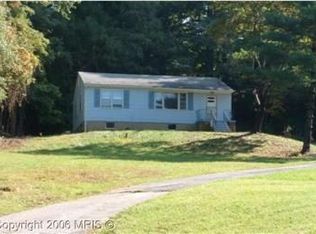
- $399,0004 bd2 ba988 sqft10412 Livingston Rd, Fort Washington, MD 20744Off Market
- $454,9002 bd2 ba-- sqft10610 Livingston Rd, Fort Washington, MD 20744Off Market
- $147,700-- bd-- ba-- sqftLivingston Rd, Fort washington, MD 20744Off Market
- $585,800-- bd1 ba2.5k sqft10510 Livingston Rd, Fort Washington, MD 20744Off Market
Similar homes
- $480,0004 bd3 ba1.5k sqft12601 Livingston Rd, Fort Washington, MD 20744For Sale
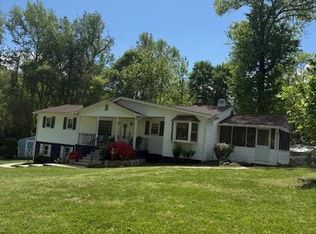
 MLS ID #MDPG2202416, Aida Blumen, Spring Hill Real Estate, LLC.. Bright MLS
 - $400,0004 bd3 ba2.6k sqft2220 Black Walnut Pl, Bryans Road, MD 20616For Sale
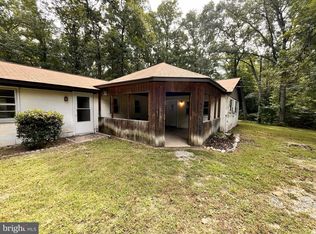 MLS ID #MDCH2059394, Capt Jim Marcum, CENTURY 21 New Millennium. Bright MLS
 - $439,9004 bd3 ba1.4k sqft7610 Harpers Dr, Fort Washington, MD 20744For Sale
 MLS ID #MDPG2204564, Mr. Alexander Lyles, Republic Real Estate Group. Bright MLS
 - $499,0004 bd3 ba3k sqft10106 Kathleen Dr, Fort Washington, MD 20744For Sale
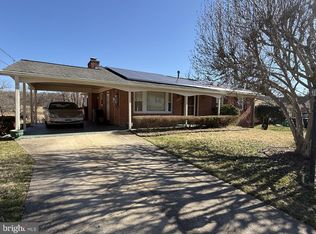 MLS ID #MDPG2198154, Michelle Wade, HomeSmart. Bright MLS
 - $419,9003 bd3 ba1.5k sqft6900 Temple Hill Rd, Temple Hills, MD 20748For SaleMLS ID #MDPG2209128, Collin Santa Ana, Move4Free Realty, LLC. Bright MLS
- $439,9003 bd4 ba2.3k sqft2004 Chita Ct, Temple Hills, MD 20748For SaleMLS ID #MDPG2220402, Garland Dabney, Redfin Corp. Bright MLS
- $450,0003 bd3 ba2.1k sqft5601 Gwynndale Pl, Clinton, MD 20735For SaleMLS ID #MDPG2214642, Joe Hawkins, Hawkins Real Estate Company. Bright MLS
- $410,0004 bd3 ba1.9k sqft2063 Red Spruce Ct, Bryans Road, MD 20616For SaleMLS ID #MDCH2055848, ashley saunders, Keller Williams Preferred Properties. Bright MLS
- $405,0003 bd2 ba1.6k sqft9512 Small Dr, Clinton, MD 20735For SaleMLS ID #MDPG2218756, Cal Salehi, Team Reyes Inc.. Bright MLS
- $609,9996 bd3 ba2.9k sqft1701 Rhodesia Ave, Fort Washington, MD 20744For SaleMLS ID #MDPG2207944, MAGELI TALASTAS, Taylor Properties. Bright MLS
- $510,0004 bd4 ba2.1k sqft12004 Deka Rd, Clinton, MD 20735For SaleMLS ID #MDPG2213418, Yvonne Anderson, RE/MAX Professionals. Bright MLS
- $479,9004 bd4 ba1.9k sqft5724 Middleton Ln, Temple Hills, MD 20748For SaleMLS ID #MDPG2215044, Lisa Rosser, Keller Williams Preferred Properties. Bright MLS
- $485,0005 bd3 ba1.9k sqft11606 Zareh Dr, Clinton, MD 20735For SaleMLS ID #MDPG2215454, Valerie T Blyther, HomeSmart. Bright MLS
- $379,0003 bd1 ba1.5k sqft6208 Walton Ave, Suitland, MD 20746For SaleMLS ID #MDPG2205044, Maritza Parada, Fairfax Realty Select. Bright MLS
- $399,9993 bd2 ba2.3k sqft20810 Aquasco Rd, Aquasco, MD 20608For SaleMLS ID #MDPG2218866, Darla Fulcher, Keller Williams Flagship. Bright MLS
- $414,9903 bd3 ba2.5k sqft4128 Killington Ct, White Plains, MD 20695For SaleMLS ID #MDCH2057900, Sharon Boddie, Prestige R. E. and Investment Co.. Bright MLS
- $450,0005 bd3 ba1.3k sqft6416 Roberts Dr, Temple Hills, MD 20748For SaleMLS ID #MDPG2207890, Jackie Boykin, Samson Properties. Bright MLS
- $449,9003 bd3 ba2.1k sqft8301 Heatherwick Dr, Brandywine, MD 20613For SaleMLS ID #MDPG2215042, Vicky Koger, Golston Real Estate Inc.. Bright MLS
- $490,0004 bd3 ba1.8k sqft12218 Brolass Rd, Clinton, MD 20735For SaleMLS ID #MDPG2212478, Carla Jones, Trademark Realty, Inc. Bright MLS
