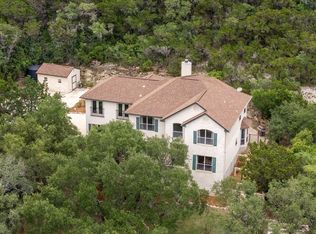
A one-story, 4-bedroom dream home awaits in the prestigious gated community of Triana! Beautifully positioned on a premium 1/3-acre greenbelt corner lot surrounded by gorgeous mature trees and impressive views, this exceptional Helotes residence offers the space, privacy, and refined lifestyle buyers are searching for. A new roof installed in 2023 adds tremendous value and peace of mind. Offering 3,077 square feet of thoughtfully designed single-story living, the home features 4 spacious bedrooms, 3.5 bathrooms, a private executive study, elegant formal dining room, and an oversized three-car garage. A desirable split-bedroom layout provides privacy and flexibility, while soaring ceilings, abundant natural light, graceful architectural details, and an open-concept design create an impressive yet welcoming atmosphere. At the heart of the home is a beautifully appointed kitchen featuring granite countertops, a large center island with breakfast bar, extensive cabinetry, stainless steel appliances, built-in double ovens, five-burner gas cooktop, travertine tile backsplash, and a spacious breakfast nook with large windows overlooking the tranquil backyard. The kitchen flows seamlessly into the expansive family room, where a stunning floor-to-ceiling stone fireplace creates a warm and inviting focal point perfect for entertaining or relaxing at home. The private primary suite is a peaceful retreat with generous space and convenient outdoor access. The spa-inspired primary bath features dual granite vanities, a large whirlpool tub, separate walk-in shower, and a massive walk-in closet. Three additional bedrooms, including a mother-in-law suite, provide excellent space for family, guests, or additional work-from-home needs. Step outside to an expansive backyard designed to take full advantage of this exceptional homesite. The large covered patio, mature trees, greenbelt setting, and oversized lot create a wonderful backdrop for outdoor living and entertaining, with plenty of room to envision a future pool, outdoor kitchen, or personalized backyard retreat. The home has smart features to include a Google Nest Learning Thermostat, a LiftMaster Garage Door Opener with MyQ Smartphone Control and an automatic multi-zone irrigation system with programmable Hunter Control. Residents of Triana enjoy the privacy of a gated community along with neighborhood amenities including a community pool, pavilion, park, and playground, all while being conveniently located near shopping, dining, recreation, and highly regarded Northside ISD schools. With its single-story design, 4-bedroom layout, 1/3-acre premium greenbelt lot, three-car garage, new 2023 roof, mature trees, and sought-after Triana location, 10406 Springcroft Court offers a rare combination of luxury, functionality, and privacy in the heart of Helotes. Schedule a showing today before this one is gone!
Pending
$615,000
10406 SPRINGCROFT CT, Helotes, TX 78023
4beds
3,077sqft
Single Family Residence
Built in 2013
0.33 Acres Lot
$-- Zestimate®
$200/sqft
$83/mo HOA
What's special
Mother-in-law suiteExpansive backyardElegant formal dining roomLarge covered patioAbundant natural lightStainless steel appliancesOversized three-car garage
- 45 days
- 86
- 2
Zillow last checked:
Listing updated:
Listed by:
Stacy Robinson TREC #698150 (210) 322-8851,
LPT Realty, LLC
Source: LERA MLS,MLS#: 2008523
Facts & features
Interior
Bedrooms & bathrooms
- Bedrooms: 4
- Bathrooms: 4
- Full bathrooms: 3
- 1/2 bathrooms: 1
Primary bedroom
- Area: 360
- Dimensions: 20 x 18
Bedroom 2
- Area: 130
- Dimensions: 13 x 10
Bedroom 3
- Area: 143
- Dimensions: 13 x 11
Bedroom 4
- Area: 168
- Dimensions: 12 x 14
Primary bathroom
- Features: Tub/Shower Separate, Separate Vanity, Soaking Tub
- Area: 150
- Dimensions: 15 x 10
Dining room
- Area: 156
- Dimensions: 13 x 12
Kitchen
- Area: 266
- Dimensions: 14 x 19
Living room
- Area: 150
- Dimensions: 15 x 10
Office
- Area: 156
- Dimensions: 13 x 12
Heating
- Central, Natural Gas
Cooling
- Ceiling Fan(s), Central Air
Appliances
- Included: Cooktop, Built-In Oven, Microwave, Gas Cooktop, Disposal, Dishwasher, Gas Water Heater, Double Oven, 2+ Water Heater Units
- Laundry: Main Level, Laundry Room, Washer Hookup, Dryer Connection
Features
- One Living Area, Separate Dining Room, Eat-in Kitchen, Two Eating Areas, Kitchen Island, Breakfast Bar, Pantry, Study/Library, Utility Room Inside, High Ceilings, Open Floorplan, High Speed Internet, All Bedrooms Downstairs, Walk-In Closet(s), Master Downstairs, Ceiling Fan(s), Solid Counter Tops, Custom Cabinets, Programmable Thermostat
- Flooring: Ceramic Tile, Wood, Laminate
- Windows: Double Pane Windows, Low Emissivity Windows, Window Coverings
- Has basement: No
- Attic: Access Only
- Number of fireplaces: 1
- Fireplace features: Living Room
Interior area
- Total interior livable area: 3,077 sqft
Video & virtual tour
Property
Parking
- Total spaces: 3
- Parking features: Three Car Garage, Attached, Garage Door Opener
- Attached garage spaces: 3
Features
- Levels: One
- Stories: 1
- Patio & porch: Covered
- Exterior features: Sprinkler System, Rain Gutters
- Pool features: None, Community
- Has spa: Yes
- Spa features: Bath
- Fencing: Privacy,Wrought Iron
- Has view: Yes
- View description: County VIew
Lot
- Size: 0.33 Acres
- Features: Corner Lot, Greenbelt, 1/4 - 1/2 Acre, Curbs, Sidewalks, Streetlights
- Residential vegetation: Mature Trees, Mature Trees (ext feat)
Details
- Parcel number: 045571070450
Construction
Type & style
- Home type: SingleFamily
- Property subtype: Single Family Residence
Materials
- Stone, Stucco
- Foundation: Slab
- Roof: Composition
Condition
- Pre-Owned
- New construction: No
- Year built: 2013
Details
- Builder name: RYLAND
Utilities & green energy
- Electric: CPS
- Gas: CPS
- Sewer: SAWS
- Water: SAWS, Water System
- Utilities for property: Cable Available, Private Garbage Service
Green energy
- Energy efficient items: Insulation
Community & HOA
Community
- Features: Playground, BBQ/Grill
- Security: Smoke Detector(s), Carbon Monoxide Detector(s), Controlled Access
- Subdivision: Triana
HOA
- Has HOA: Yes
- HOA fee: $990 annually
- HOA name: TRIANA HOMEOWNERS ASSOCIATION
Location
- Region: Helotes
Financial & listing details
- Price per square foot: $200/sqft
- Tax assessed value: $625,980
- Annual tax amount: $11,571
- Price range: $615K - $615K
- Date on market: 8/14/2026
- Cumulative days on market: 46 days
- Listing terms: Conventional,FHA,VA Loan,Cash
- Road surface type: Paved
Estimated market value
Not available
Estimated sales range
Not available
Not available
Price history
| Date | Event | Price |
|---|---|---|
| 8/26/2026 | Pending sale | $615,000$200/sqft |
Source:  LERA MLS #2008523 Report a problem LERA MLS #2008523 Report a problem | ||
| 8/20/2026 | Contingent | $615,000$200/sqft |
Source: LERA MLS #2008523 Report a problem | ||
| 8/14/2026 | Listed for sale | $615,000+4.4%$200/sqft |
Source: LERA MLS #2008523 Report a problem | ||
| 6/10/2022 | Sold | -- |
Source: LERA MLS #44006_1605693 Report a problem | ||
| 5/31/2022 | Pending sale | $589,000$191/sqft |
Source: LERA MLS #1605693 Report a problem | ||
| 5/21/2022 | Contingent | $589,000$191/sqft |
Source: LERA MLS #1605693 Report a problem | ||
| 5/20/2022 | Price change | $589,000-1.8%$191/sqft |
Source: LERA MLS #1605693 Report a problem | ||
| 5/11/2022 | Listed for sale | $600,000+50.4%$195/sqft |
Source: LERA MLS #1605693 Report a problem | ||
| 10/15/2019 | Sold | -- |
Source: LERA MLS #1402100 Report a problem | ||
| 8/19/2019 | Pending sale | $399,000$130/sqft |
Source: Smart Group, REALTORS #1402100 Report a problem | ||
| 8/16/2019 | Sold | -- |
Source: Agent Provided Report a problem | ||
| 7/31/2019 | Listed for sale | $399,000-19.9%$130/sqft |
Source: Smart Group, REALTORS #1402100 Report a problem | ||
| 5/28/2018 | Listing removed | $498,000$162/sqft |
Source: Better Homes and Gardens Real Estate Bradfield Properties #1281010 Report a problem | ||
| 12/1/2017 | Listed for sale | $498,000$162/sqft |
Source: Better Homes and Gardens Real Estate Bradfield Properties #1281010 Report a problem | ||
| 8/28/2013 | Sold | -- |
Source: LERA MLS #44006_995017 Report a problem | ||
Public tax history
| Year | Property taxes | Tax assessment |
|---|---|---|
| 2025 | -- | $625,980 +0.5% |
| 2024 | -- | $622,710 +1.3% |
| 2023 | -- | $614,820 +12.1% |
| 2022 | $10,311 | $548,383 +10% |
| 2021 | -- | $498,530 +3% |
| 2020 | -- | $484,220 +3% |
| 2019 | $9,791 | $469,920 +2.3% |
| 2018 | $9,791 -2.4% | $459,400 -1.5% |
| 2017 | $10,037 +5.6% | $466,590 +5.6% |
| 2016 | $9,505 +5.2% | $441,680 +1.4% |
| 2015 | $9,036 | $435,550 +7.8% |
| 2014 | $9,036 | $404,160 +1048.2% |
| 2013 | -- | $35,200 |
| 2012 | -- | $35,200 -9.7% |
| 2011 | -- | $39,000 |
Find assessor info on the county website
Monthly payment
Est. payment
Payment breakdown
Explore the cost of this home by adjusting the details. Changes won't be saved.Climate risks
Neighborhood: 78023
Nearby schools
Schools provided by the listing agent
- Elementary: Los Reyes
- Middle: Hector Garcia
- High: O'connor
- District: Northside
Source: LERA MLS. This data may not be complete. We recommend contacting the local school district to confirm school assignments for this home.
Similar homes
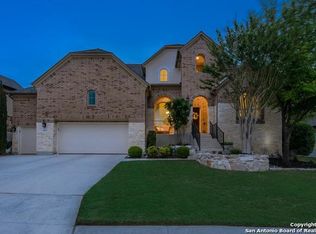
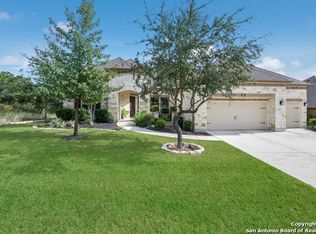
- $639,0004 bd4 ba3.3k sqft13326 WIND RDG, Helotes, TX 78023For Sale
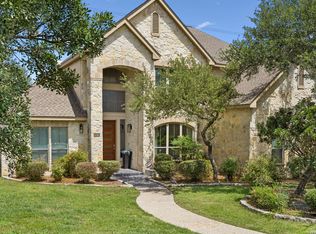
 MLS ID #1997086, Ashley Brockman TREC #806800, LPT Realty, LLC. LERA MLS
 - $729,0004 bd4 ba4.1k sqft9634 JASON BND, Helotes, TX 78023For Sale
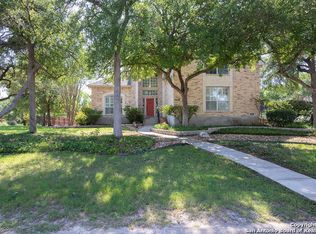 MLS ID #2010597, Doug McKenzie TREC #555703, RE/MAX Genesis. LERA MLS
 - $625,0004 bd3 ba2.8k sqft17034 Sonoma Ridge, San Antonio, TX 78255For Sale
 MLS ID #1972917, Zachariah Castillo TREC #620516, Keller Williams City-View. LERA MLS
 - $799,9004 bd4 ba3.6k sqft17431 Helotes Springs, Helotes, TX 78023For Sale
 MLS ID #1970489, Joel Garza TREC #612514, Texas Edge Realty. LERA MLS
 - $409,9003 bd3 ba2.2k sqft12802 Red Clay, Helotes, TX 78023For SaleMLS ID #2016141, Brandt Goodwin TREC #667725, Pinnacle Realty Advisors. LERA MLS
- $625,0004 bd4 ba3.5k sqft25915 Turquoise Sky, San Antonio, TX 78261For SaleMLS ID #2016852, Erin Christensen TREC #761075, Better Homes and Gardens Winans. LERA MLS
- $639,0004 bd4 ba3.3k sqft18807 SALADO CYN, San Antonio, TX 78258For SaleMLS ID #1961500, Erin Cestero TREC #618467, JB Goodwin, REALTORS. LERA MLS
- $689,0004 bd3 ba2.8k sqft16962 Sonoma Ridge, San Antonio, TX 78255For SaleMLS ID #1947166, Hyun Sook Warner TREC #719275, Walzel Properties - Corporate Office. LERA MLS
- $639,3334 bd4 ba2.5k sqft17319 FOUNTAIN MIST, San Antonio, TX 78248For SaleMLS ID #2016086, Tomas Guajardo TREC #488768, Tom Guajardo Real Estate. LERA MLS
- $649,0005 bd4 ba4k sqft27079 SABLE RUN, Boerne, TX 78015For SaleMLS ID #2016334, Monica Fuentes TREC #728116, Resi Realty, LLC. LERA MLS
- $699,0005 bd4 ba3.8k sqft17014 SONOMA RDG, San Antonio, TX 78255For SaleMLS ID #1964776, Monique Cardenas TREC #647512, San Antonio Portfolio KW RE. LERA MLS
- $645,0004 bd3 ba2.6k sqft1544 COUNTY ROAD 2801 E, Mico, TX 78056For SaleMLS ID #1992570, Teresa Zepeda TREC #706355, Real Broker, LLC. LERA MLS
- $625,0004 bd4 ba3.5k sqft28710 Pfeiffers Gate, Boerne, TX 78015For SaleMLS ID #1956470, Devan Bonahoom TREC #828169, Phyllis Browning Company. LERA MLS
- $588,0004 bd3 ba2.7k sqft8502 Nichols Rim, Boerne, TX 78015For SaleMLS ID #1964054, Amie Kuhry TREC #759343, Wellstone Properties. LERA MLS
- $885,0004 bd4 ba3.8k sqft18806 Canyon View Pass, Helotes, TX 78023For SaleMLS ID #1972076, Patricia Hamilton TREC #838923, Coldwell Banker D'Ann Harper, REALTOR. LERA MLS
- $579,0004 bd4 ba4k sqft8419 SILENT CRK, San Antonio, TX 78255For SaleMLS ID #2005038, Libby Ross TREC #538366, Coldwell Banker D'Ann Harper. LERA MLS
- $510,0004 bd3 ba3k sqft6519 Grove Creek, San Antonio, TX 78256For SaleMLS ID #2000348, Scott Malouff TREC #658231, Keller Williams Heritage. LERA MLS
- $609,0004 bd3 ba2.8k sqft20914 Cactus Loop, San Antonio, TX 78258For SaleMLS ID #2008862, Viki Melton TREC #523715, Stone Oak Realty Services, LLC. LERA MLS
- $630,0004 bd3 ba3.1k sqft606 Misty Water Ln, San Antonio, TX 78260For SaleMLS ID #1990803, Kristen Schramme TREC #568432, Keller Williams Legacy. LERA MLS
- $615,0003 bd3 ba2.8k sqft333 Cascade Trl, Castroville, TX 78009For SaleMLS ID #1970948, Shane Neal TREC #608871, eXp Realty. LERA MLS
