Welcome home to Marcello Drive. As you step through the grand French doors, you're greeted by soaring ceilings and an elegant formal dining room, perfect for hosting holidays and special occasions.
Continue into the heart of the home, where soaring tray ceilings and an open-concept layout create the ideal setting for both everyday living and entertaining. Wood-look tile flooring flows throughout the main living areas, while plantation shutters add timeless style and privacy throughout the home.
The chef's kitchen is beautifully appointed with a gas range, granite countertops, custom cabinetry, a spacious center island with seating, and ample prep and storage space. A large pantry and additional utility closet provide exceptional organization, making the kitchen as functional as it is beautiful. The adjoining breakfast nook and family room are filled with natural light from expansive sliding glass doors, creating a seamless connection to the screened lanai and resort-style backyard.
Privately tucked away from the guest bedrooms, the spacious primary suite offers direct access to the lanai with peaceful views of the backyard. The luxurious ensuite features dual vanities, a soaking garden tub, an oversized walk-in shower, a private water closet, linen storage, and his-and-her custom walk-in closets.
The private cabana suite is thoughtfully designed with comfort and convenience in mind. Complete with its own exterior entrance to the pool deck and a full cabana bath with direct outdoor access, it's perfectly suited for guests, extended family, or a private home office.
The guest bedrooms have been refreshed with fresh paint and new carpeting, offering bright, comfortable, move-in-ready spaces.
Step outside to your own private backyard retreat. The expansive screened lanai surrounds a resort-style pool and spa, creating the perfect setting to relax or entertain year-round. The outdoor kitchen, bar seating, and covered patio provide the ideal space for hosting family and friends, while the fully fenced backyard offers additional green space for children, pets, gardening, or simply enjoying the Florida sunshine.
For sale
$850,000
1540 Marcello Dr, Melbourne, FL 32934
4beds
2,722sqft
:
Get pre-qualified$5,480/mo
Single Family Residence
Built in 2015
0.31 Acres Lot
$822,400 Zestimate®
$312/sqft
$74/mo HOA
What's special
Screened lanaiExpansive screened lanaiOutdoor kitchenLarge pantryGranite countertopsGas rangeAdjoining breakfast nook
- 13 hours |
- 146 |
- 3 |
Zillow last checked:
Listing updated:
Listed by:
Eliany Nicolle Rivera Martinez 772-240-1898,
RE/MAX Prestige Realty
Source: Space Coast AOR,MLS#: 1083536
Facts & features
Interior
Bedrooms & bathrooms
- Bedrooms: 4
- Bathrooms: 3
- Full bathrooms: 3
Primary bedroom
- Description: PRIMARY BED
- Level: Main
- Area: 246.06
- Dimensions: 18.00 x 13.67
Bedroom 1
- Description: GUEST BED 1
- Level: Main
- Area: 176.65
- Dimensions: 14.42 x 12.25
Bedroom 2
- Description: GUEST BED 2
- Level: Main
- Area: 151.97
- Dimensions: 12.58 x 12.08
Bedroom 3
- Description: CABANA SUITE
- Level: Main
- Area: 200.73
- Dimensions: 14.42 x 13.92
Primary bathroom
- Description: PRIMARY ENSUITE
- Level: Main
- Area: 113.6
- Dimensions: 11.17 x 10.17
Bathroom 1
- Description: GUEST BATH
- Level: Main
- Area: 52.58
- Dimensions: 10.17 x 5.17
Bathroom 2
- Description: CABANA ENSUITE
- Level: Main
- Area: 60
- Dimensions: 10.00 x 6.00
Heating
- Central, Electric
Cooling
- Central Air, Electric
Appliances
- Included: Dishwasher, Dryer, ENERGY STAR Qualified Dishwasher, ENERGY STAR Qualified Refrigerator, Gas Range, Gas Water Heater, Microwave, Washer
- Laundry: In Unit, Sink
Features
- Breakfast Nook, Ceiling Fan(s), Central Vacuum, Guest Suite, Open Floorplan, Primary Bathroom -Tub with Separate Shower, Split Bedrooms, Walk-In Closet(s), Other
- Flooring: Carpet, Tile
- Has fireplace: No
Interior area
- Total interior livable area: 2,722 sqft
Video & virtual tour
Property
Parking
- Total spaces: 3
- Parking features: Garage, Other
- Garage spaces: 3
- Has carport: Yes
Features
- Levels: One
- Stories: 1
- Patio & porch: Covered, Patio, Porch, Screened
- Exterior features: Outdoor Kitchen, Storm Shutters
- Has private pool: Yes
- Pool features: Gas Heat, In Ground, Salt Water, Screen Enclosure
- Has spa: Yes
- Spa features: In Ground
- Fencing: Fenced,Full,Vinyl
- Has view: Yes
- View description: Pool
Lot
- Size: 0.31 Acres
- Features: Other
Details
- Additional structures: Outdoor Kitchen
- Additional parcels included: 2745978
- Parcel number: 273613Vc00000.00030.00
- Special conditions: Standard
Construction
Type & style
- Home type: SingleFamily
- Architectural style: Contemporary
- Property subtype: Single Family Residence
Materials
- Block, Concrete, Stucco
- Roof: Shingle
Condition
- New construction: No
- Year built: 2015
Utilities & green energy
- Electric: Whole House Generator
- Sewer: Public Sewer
- Water: Public, Well
- Utilities for property: Cable Available, Electricity Connected, Natural Gas Connected
Green energy
- Energy efficient items: Windows
Community & HOA
Community
- Security: Security Gate, Security System Owned, Smoke Detector(s)
- Subdivision: Veranda Place
HOA
- Has HOA: Yes
- Amenities included: Gated
- Services included: Security
- HOA fee: $887 annually
- HOA name: Veranda Place
- HOA phone: 321-733-3382
Location
- Region: Melbourne
Financial & listing details
- Price per square foot: $312/sqft
- Tax assessed value: $624,320
- Annual tax amount: $8,904
- Date on market: 7/28/2026
- Listing terms: Cash,Conventional,VA Loan
- Road surface type: Asphalt
Estimated market value
$822,400
$781,000 - $864,000
$4,259/mo
Price history
| Date | Event | Price |
|---|---|---|
| 7/28/2026 | Listed for sale | $850,000+39.3%$312/sqft |
Source: Space Coast AOR #1083536 Report a problem | ||
| 12/9/2020 | Sold | $610,000+1.7%$224/sqft |
Source: Space Coast AOR #887744 Report a problem | ||
| 11/15/2020 | Pending sale | $599,750$220/sqft |
Source: Keller Williams Realty Brevard #887744 Report a problem | ||
| 11/7/2020 | Listed for sale | $599,750$220/sqft |
Source: Keller Williams Realty Brevard #887744 Report a problem | ||
| 10/19/2020 | Pending sale | $599,750$220/sqft |
Source: Keller Williams Realty Brevard #887744 Report a problem | ||
| 10/15/2020 | Listed for sale | $599,750+14%$220/sqft |
Source: Keller Williams Realty Brevard #887744 Report a problem | ||
| 7/26/2017 | Sold | $526,000-1.7%$193/sqft |
Source: Space Coast AOR #785919 Report a problem | ||
| 7/3/2017 | Pending sale | $535,000$197/sqft |
Source: Melbourne #785919 Report a problem | ||
| 6/13/2017 | Listed for sale | $535,000+16.8%$197/sqft |
Source: Melbourne #785919 Report a problem | ||
| 4/15/2015 | Sold | $457,900$168/sqft |
Source: Space Coast AOR #714830 Report a problem | ||
| 1/18/2015 | Listed for sale | $457,900$168/sqft |
Source: Listhub #714830 Report a problem | ||
Public tax history
| Year | Property taxes | Tax assessment |
|---|---|---|
| 2025 | $8,905 +5.6% | $538,690 +2.9% |
| 2024 | $8,433 +2% | $523,510 +3% |
| 2023 | $8,269 +5.6% | $508,270 +3% |
| 2022 | $7,830 -1.9% | $493,470 +3% |
| 2021 | $7,978 +14% | $479,100 +13.4% |
| 2020 | $6,996 -1.2% | $422,370 +2.3% |
| 2019 | $7,082 | $412,880 +1.9% |
| 2018 | $7,082 +473.9% | $405,190 -0.3% |
| 2017 | $1,234 -83.1% | $406,470 +2.1% |
| 2016 | $7,308 -2.6% | $398,110 +586.4% |
| 2015 | $7,504 +505.6% | $58,000 +11.5% |
| 2014 | $1,239 | $52,000 +8.3% |
| 2013 | -- | $48,000 -7.7% |
| 2012 | $1,144 -2.5% | $52,000 -5.5% |
| 2011 | $1,173 +23.7% | $55,000 +15.8% |
| 2010 | $948 -10.8% | $47,500 -17.4% |
| 2009 | $1,063 -30.4% | $57,500 -32.4% |
| 2008 | $1,527 | $85,000 |
Find assessor info on the county website
Monthly payment
Est. payment
Payment breakdown
Explore the cost of this home by adjusting the details. Changes won't be saved.Climate risks
Neighborhood: 32934
Nearby schools
GreatSchools rating
- 5/10Sabal Elementary SchoolGrades: PK-6Distance: 1 mi
- 4/10Lyndon B. Johnson Middle SchoolGrades: 7-8Distance: 2.2 mi
- 4/10Eau Gallie High SchoolGrades: PK,9-12Distance: 2.4 mi
Schools provided by the listing agent
- Elementary: Sabal
- Middle: Johnson
Source: Space Coast AOR. This data may not be complete. We recommend contacting the local school district to confirm school assignments for this home.
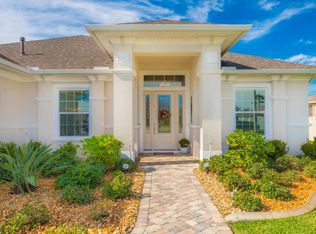
- $696,9003 bd3 ba2.2k sqft1530 Marcello Dr, Melbourne, FL 32934Off Market
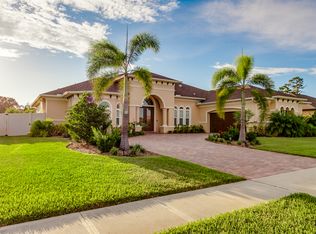
- $765,1004 bd3 ba2.6k sqft1550 Marcello Dr, Melbourne, FL 32934Off Market
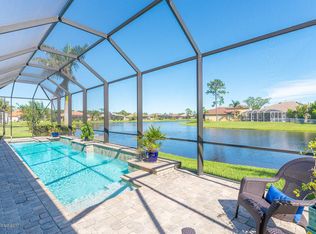
- $747,5003 bd3 ba2.5k sqft1545 Marcello Dr, Melbourne, FL 32934Off Market
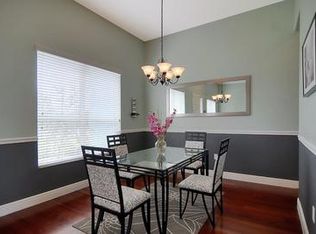
- $538,9004 bd3 ba2k sqft3742 Pascoli Pl, Melbourne, FL 32934Off Market
- $671,7004 bd3 ba2.3k sqft1520 Marcello Dr, Melbourne, FL 32934Off Market
- $661,4003 bd2 ba2.3k sqft1560 Marcello Dr, Melbourne, FL 32934Off Market
- $741,1004 bd3 ba2.6k sqft1555 Marcello Dr, Melbourne, FL 32934Off Market
- $751,7005 bd3 ba3.5k sqft1569 Bonelli Ct, Melbourne, FL 32934Off Market
A local agent can set up tours, give advice and negotiate with sellers.
Similar homes
- $774,9003 bd3 ba2.7k sqft4181 Careywood Dr, Melbourne, FL 32934For Sale
 MLS ID #1083282, Dee Dee R Davis. Space Coast AOR
 - $849,0005 bd3 ba2.9k sqft3705 Tranquility Dr, Melbourne, FL 32934For Sale
 MLS ID #1080929, Rachel Hydorn. Space Coast AOR
 - $779,0003 bd2 ba2k sqft1700 Marcello Dr, Melbourne, FL 32934For Sale
 MLS ID #1082869, Laura L Roman. Space Coast AOR
 - $880,0005 bd5 ba3.3k sqft3680 Tebaldi Pl, Melbourne, FL 32934For Sale
 MLS ID #1077671, Julie Sourakakone. Space Coast AOR
 - $--4 bd3 ba2.3k sqft811 Potomac Dr, West Melbourne, FL 32904AuctionAuction.com 2
- $895,0004 bd4 ba2.9k sqft3933 Postridge Trl, Melbourne, FL 32934For SaleMLS ID #1080681, Debra Scheffter. Space Coast AOR
- $719,5006 bd4 ba3.4k sqft4457 Parkway Dr, Melbourne, FL 32934For SaleMLS ID #1083177, Winsome J Wint Helwig. Space Coast AOR
- $798,9005 bd4 ba2.8k sqft4355 Windover Way, Melbourne, FL 32934For SaleMLS ID #1079554, Andrea M Griffith. Space Coast AOR
- $947,0004 bd4 ba3.9k sqft369 Tolley Ave, Melbourne, FL 32934For SaleMLS ID #1071602, Matthew Boucher. Space Coast AOR
- $729,0004 bd3 ba2.2k sqft4614 Preservation Cir, Melbourne, FL 32934For SaleMLS ID #1079868, Alexandra Alvarez. Space Coast AOR
- $860,0003 bd3 ba2.6k sqft4317 Preservation Cir, Melbourne, FL 32934For SaleMLS ID #1023515, Kenneth Louis Brown. Space Coast AOR
- $--5 bd3 ba3.6k sqft4124 Fenrose Cir, Melbourne, FL 32940AuctionAuction.com 2
- $885,0004 bd3 ba2.7k sqft4195 Domain Ct, Melbourne, FL 32934For SaleMLS ID #1073150, Whitney B Hale. Space Coast AOR
- $989,9004 bd4 ba3.7k sqft3706 Secluded Oak Ct, Melbourne, FL 32934For SaleMLS ID #1082885, Jeff Richardson. Space Coast AOR
- $549,5003 bd2 ba2k sqft1810 Whispering Oaks Cir, Melbourne, FL 32934For SaleMLS ID #1082667, Kelly Haslam Rubick. Space Coast AOR
- $519,0003 bd2 ba2.2k sqft4610 Whipple Hollow Rd, Melbourne, FL 32934For SaleMLS ID #1082983, Dee Dee R Davis. Space Coast AOR
- $650,0004 bd3 ba2.7k sqft4357 Ligustrum Dr, Melbourne, FL 32934For SaleMLS ID #1080900, Ian Fine. Space Coast AOR
- $950,0004 bd3 ba2k sqft4505 El Dorado Way, Melbourne, FL 32934For SaleMLS ID #1060515, Patti L George. Space Coast AOR
- $619,0004 bd3 ba2.7k sqft3520 Serenity Ln, Melbourne, FL 32934For SaleMLS ID #1081319, Michelle Brown. Space Coast AOR
- $585,0003 bd2 ba2.3k sqft2582 Empire Ave E, Melbourne, FL 32934For SaleMLS ID #1082525, Ilene Shurtluff. Space Coast AOR
