Skip main navigation
Off market
  • $1,920,700

    10408 Grey Fox Rd, Potomac, MD 20854

    5beds
    6,400sqft
    SingleFamily
    Built in 2000
    0.56 Acres Lot
    $1,920,700 Zestimate®
    $300/sqft
    $7,239 Estimated rent

    Home value

    $1,920,700

    $1.82M - $2.04M

    $7,239/mo

    Zestimate® history
    Loading
    Loading...

    Owner options

    List your home for rent

    $7,239/mo

    Rent Zestimate®

    Find your next renter with Zillow Rental Manager. Plus, with online applications, you can quickly screen prospective tenants – for free.

    Learn more

    $7,239/mo

    Rent Zestimate®

    Refinance and save

    $9,784/mo

    Est. payment

    Refinancing to a lower rate could help reduce your monthly payments and save thousands over the life of the loan.

    See today's rates

    $9,784/mo

    Est. payment

    Explore your selling options

    Work with a Zillow partner agent

    Leverage their expertise and Zillow's premium Showcase listings to get your home seen by more buyers.

    Get started

    List with your own agent

    Get your home in front of millions of buyers by listing it on Zillow.

    Learn how to do it

    Sell it yourself

    Take full control of how buyers see your home on Zillow by listing For Sale by Owner (FSBO).

    List your home

    What's special

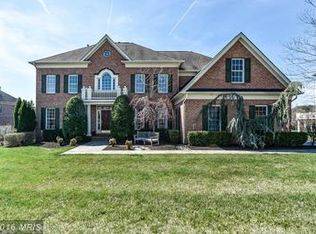
    STATELY MITCHELL & BEST 3-SIDED BRICK COLONIAL ON A PREMIUM LOT WITH AN OPEN VIEW IN THE FRONT AND BACKING TO NATURAL PRESERVE IN THE HIGHLY SOUGHT-AFTER GLEN MEADOWS NEIGHBORHOOD WITH MANY RECENT UPDATES! In nationally top-ranked Churchill High school district, this magnificent 5BD 4.5 BA estate on a half+ acre lot boasts over 6400 square feet of living space and is elegantly sited on an expansive flat yard with picturesque view and ultimate privacy. Gorgeous crown moldings and walls of picture windows, grand 2-story foyer with a circular staircase, open and inviting entertainment spaces, gourmet island kitchen with an extended/bump-out breakfast area, with all stainless steel newer appliances including a brand new 5-burner gas cooktop and double wall ovens (2023), and new flooring in laundry room with new washer (2022) dryer (2021) showcase the stylish main level! Architectural details delight the eye in the dramatic and light-filled 2-story family room with plantation shutters, fireplace and a back staircase. Upper level highlights include the large well-appointed Owner's bedroom suite with brand new high-quality carpets, a tray ceiling and sitting area, and spa-style bathroom with brand new designer double vanities with custom Italian quartz counters, a soaking tub, and frameless glass-enclosed stall shower. Three additional bedrooms and 2 bathrooms complete the second floor. Majority of the first and second levels of the home were freshly painted (March 2023) with a modern color. The bright walk-out lower level highlights large windows, recreation room, 1 additional bedroom, and full bath. Enjoy dining and entertaining al fresco on the deck, the screened in porch with ceiling fan, and/or recreating in the sprawling backyard with plenty of space to accommodate a future swimming pool. Located in a private and serene setting with spectacular views, this exquisite home will wow the most discerning buyers!

    This property is off market, which means it's not currently listed for sale or rent on Zillow. This may be different from what's available on other websites or public sources.

    Facts & features

    Interior

    Bedrooms & bathrooms
    • Bedrooms: 5
    • Bathrooms: 5
    • Full bathrooms: 4
    • 1/2 bathrooms: 1
    Heating
    • Forced air
    Cooling
    • Central
    Appliances
    • Included: Dishwasher, Dryer, Freezer, Microwave, Refrigerator, Washer
    Features
    • Basement: Finished
    • Has fireplace: Yes
    Interior area
    • Total interior livable area: 6,400 sqft

    Property

    Parking
    • Parking features: Garage - Attached
    Features
    • Exterior features: Brick
    • Has spa: Yes
    Lot
    • Size: 0.56 Acres
    Details
    • Parcel number: 1003262700

    Construction

    Type & style
    • Home type: SingleFamily
    • Architectural style: Conventional
    Materials
    • Roof: Other
    Condition
    • Year built: 2000

    Community & HOA

    HOA
    • Has HOA: Yes
    • HOA fee: $255 monthly
    Location
    • Region: Potomac

    Financial & listing details

    • Price per square foot: $300/sqft
    • Tax assessed value: $1,342,400
    • Annual tax amount: $15,443

    Price history

    DateEventPrice
    6/21/2023Sold$1,805,000+9.4%$282/sqft
    Source: Bright MLS #MDMC2091266 Report a problem
    5/24/2023Pending sale$1,650,000$258/sqft
    Source: Bright MLS #MDMC2091266 Report a problem
    5/18/2023Listed for sale$1,650,000+28.7%$258/sqft
    Source: Bright MLS #MDMC2091266 Report a problem
    5/20/2009Sold$1,282,000+1%$200/sqft
    Source: Public Record Report a problem
    4/3/2009Listed for sale$1,269,000+57%$198/sqft
    Source: Listhub #MC7017967 Report a problem
    7/18/2000Sold$808,180$126/sqft
    Source: Public Record Report a problem

    Public tax history

    YearProperty taxesTax assessment
    2025$15,443 +1.8%$1,342,400 +1.9%
    2024$15,172 +1.8%$1,317,933 +1.9%
    2023$14,903 +6.4%$1,293,467 +1.9%
    2022$14,003 +0.1%$1,269,000
    2021$13,991 -0.1%$1,269,000
    2020$14,000 -8.5%$1,269,000 -11.3%
    2019$15,297 -0.2%$1,431,200 +3.2%
    2018$15,325 +1%$1,387,233 +3.3%
    2017$15,170 +26.5%$1,343,267 +3.4%
    2016$11,997 $1,299,300 +3.8%
    2015$11,997 $1,252,267 +3.9%
    2014$11,997 $1,205,233 +4.1%
    2013-- $1,158,200
    2012-- $1,158,200
    2011-- $1,158,200 -13.8%
    2010-- $1,343,480 +1.1%
    2009-- $1,328,816 -1%
    2008-- $1,342,786 +3.3%
    2007-- $1,299,490 +15%
    2006-- $1,129,696 +17.7%
    2005-- $959,903 +21.5%
    2004-- $790,110
    2003-- $790,110 +3.4%
    2002-- $764,303 +1.7%
    2001-- $751,400
    Find assessor info on the county website

    Neighborhood: 20854

    Nearby schools

    GreatSchools rating
    Schools provided by the listing agent
    • Elementary: WAYSIDE
    • Middle: HERBERT HOOVER
    • High: WINSTON CHURCHILL
    • District: MONTGOMERY COUNTY PUBLIC SCHOOLS

    Source: The MLS. This data may not be complete. We recommend contacting the local school district to confirm school assignments for this home.

    Get a cash offer in 3 minutes
    Find out how much your home could sell for in as little as 3 minutes with a no-obligation cash offer.
    Estimated market value
    $1,920,700
    Get a cash offer in 3 minutes
    Find out how much your home could sell for in as little as 3 minutes with a no-obligation cash offer.
    Estimated market value
    $1,920,700