Sold while processing.
Pending
$299,900
10409 Lyndon Rd, The Village, OK 73120
3beds
1,875sqft
Single Family Residence
Built in 1964
7,923 Square Feet Lot
$-- Zestimate®
$160/sqft
$-- HOA
What's special
- 13 days
- 31
- 0
Zillow last checked:
Listing updated:
Listed by:
Brie Green 405-627-0081,
Metro First Realty
Source: MLSOK/OKCMAR as distributed by MLS GRID,MLS#: 1252270
Facts & features
Interior
Bedrooms & bathrooms
- Bedrooms: 3
- Bathrooms: 2
- Full bathrooms: 2
Heating
- Central
Cooling
- Has cooling: Yes
Appliances
- Included: Dishwasher, Disposal, Microwave, Water Heater
Features
- Windows: Vinyl Frame
- Number of fireplaces: 1
- Fireplace features: Wood Burning
Interior area
- Total structure area: 1,875
- Total interior livable area: 1,875 sqft
Property
Parking
- Total spaces: 2
- Parking features: Concrete
- Garage spaces: 2
Features
- Levels: One
- Stories: 1
- Exterior features: Rain Gutters
Lot
- Size: 7,923 Square Feet
- Features: Interior Lot
Details
- Parcel number: 10409NONELyndon73120
- Special conditions: None
Construction
Type & style
- Home type: SingleFamily
- Architectural style: Ranch,Traditional
- Property subtype: Single Family Residence
Materials
- Brick
- Foundation: Slab
Condition
- Year built: 1964
Utilities & green energy
- Utilities for property: High Speed Internet, Public
Community & HOA
Location
- Region: The Village
Financial & listing details
- Price per square foot: $160/sqft
- Tax assessed value: $231,500
- Annual tax amount: $3,118
- Date on market: 11/6/2026
- Listing terms: Cash,Conventional,Sell FHA or VA
Estimated market value
Not available
Estimated sales range
Not available
$1,857/mo
Price history
| Date | Event | Price |
|---|---|---|
| 11/6/2026 | Pending sale | $299,900+21.9%$160/sqft |
Source:  MLSOK/OKCMAR as distributed by MLS GRID #1252270 Report a problem | ||
| 10/12/2021 | Sold | $246,000+87.8%$131/sqft |
Source: MLSOK/OKCMAR as distributed by MLS GRID #975002 Report a problem | ||
| 6/23/2008 | Sold | $131,000$70/sqft |
Source: MLSOK/OKCMAR as distributed by MLS GRID #353938 Report a problem | ||
Public tax history
| Year | Property taxes | Tax assessment |
|---|---|---|
| 2025 | $3,118 -1.4% | $25,465 +0.7% |
| 2024 | $3,162 +8.5% | $25,300 +4.3% |
| 2023 | $2,913 -5.6% | $24,255 -9.4% |
| 2022 | $3,087 +69.8% | $26,785 +55.3% |
| 2021 | $1,818 +4.6% | $17,248 +3% |
| 2020 | $1,737 +21.4% | $16,746 +3% |
| 2019 | $1,432 +3.2% | $16,258 +3% |
| 2018 | $1,387 -5.9% | $15,785 -1.5% |
| 2017 | $1,474 | $16,031 +3% |
| 2016 | $1,474 +2.6% | $15,565 -0.7% |
| 2015 | $1,436 +2.5% | $15,681 +2.9% |
| 2014 | $1,401 | $15,239 +2.4% |
| 2013 | -- | $14,885 +0.3% |
| 2012 | -- | $14,837 -2.2% |
| 2011 | -- | $15,169 +5% |
| 2010 | -- | $14,447 -2.5% |
| 2009 | -- | $14,815 +19.6% |
| 2008 | -- | $12,387 +5% |
| 2007 | -- | $11,797 +5% |
| 2006 | -- | $11,236 +5% |
| 2005 | -- | $10,701 -88.5% |
| 2004 | $885 | $92,655 +809.2% |
| 2003 | -- | $10,191 +5.4% |
| 2002 | -- | $9,669 |
| 2001 | -- | $9,669 |
| 2000 | -- | $9,669 +10.2% |
| 1999 | -- | $8,778 |
Find assessor info on the county website
Monthly payment
Est. payment
Payment breakdown
Explore the cost of this home by adjusting the details. Changes won't be saved.Climate risks
Neighborhood: The Village
Nearby schools
Schools provided by the listing agent
- Elementary: Britton ES,Stanley Hupfeld ES
- Middle: John Marshall MS
- High: John Marshall HS
Source: MLSOK/OKCMAR as distributed by MLS GRID. This data may not be complete. We recommend contacting the local school district to confirm school assignments for this home.

Similar homes
- $297,9003 bd2 ba1.6k sqft2604 Kings Way, Oklahoma City, OK 73120For Sale
 MLS ID #1255806, Jen Nicole Spencer, Brix Realty. MLSOK/OKCMAR as distributed by MLS GRID
- $299,9993 bd2 ba1.5k sqft2733 Manchester Dr, Oklahoma City, OK 73120For Sale
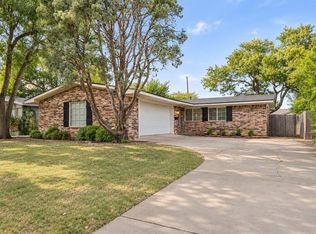 MLS ID #1256989, Courtney Robinson, Keller Williams Realty Elite. MLSOK/OKCMAR as distributed by MLS GRID
- $295,0003 bd2 ba1.5k sqft2832 Manchester Dr, Village, OK 73120For Sale
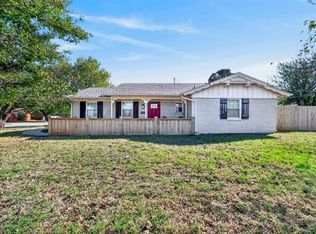 MLS ID #1253574, Blake Shelton, Keller Williams Realty Elite. MLSOK/OKCMAR as distributed by MLS GRID
- $280,0003 bd2 ba1.5k sqft9501 Northland Rd, Oklahoma City, OK 73120For Sale
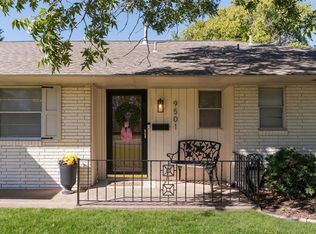 MLS ID #1256036, Madelyn Cloud, Sage Sotheby's Realty. MLSOK/OKCMAR as distributed by MLS GRID
