Located in the highly desirable Capron Ridge community, this exceptional 4-bedroom, 4-bath residence with a 3-car garage offers the perfect blend of elegance, comfort, and privacy. A thoughtfully designed floor plan features formal living and dining rooms, a luxurious first-floor primary suite with a spacious walk-in shower and relaxing garden tub, plus an upstairs bonus retreat complete with a private bedroom, full bath, and screened balcony--ideal for guests, extended family, or a home office. The climate-controlled sunroom provides year-round enjoyment while overlooking the tranquil preserve. Backing to the preserve on two sides, this premium homesite offers rare privacy and peaceful natural views. Recent updates include a 2018 roof, 2025 water heater, and a freshly painted exterior in 2026, creating a truly move-in-ready opportunity.
For sale
$699,990
1185 Dromin Ln, Melbourne, FL 32940
4beds
3,027sqft
Single Family Residence
Built in 2009
8,276 Square Feet Lot
$674,800 Zestimate®
$231/sqft
$150/mo HOA
What's special
Screened balconyPrivate bedroomClimate-controlled sunroomUpstairs bonus retreatLuxurious first-floor primary suiteRelaxing garden tubThoughtfully designed floor plan
- 2 days |
- 713 |
- 18 |
Likely to sell faster than
Zillow last checked:
Listing updated:
Listed by:
Gregory Ellingson 321-750-7050,
Ellingson Properties
Source: Space Coast AOR,MLS#: 1084866
Facts & features
Interior
Bedrooms & bathrooms
- Bedrooms: 4
- Bathrooms: 4
- Full bathrooms: 4
Heating
- Central, Electric
Cooling
- Central Air, Electric
Appliances
- Included: Dishwasher, Disposal, Electric Water Heater, Gas Range, Microwave, Refrigerator
- Laundry: Electric Dryer Hookup, Lower Level, Washer Hookup
Features
- Breakfast Bar, Ceiling Fan(s), Eat-in Kitchen, His and Hers Closets, Open Floorplan, Primary Bathroom -Tub with Separate Shower, Primary Downstairs, Split Bedrooms, Vaulted Ceiling(s), Walk-In Closet(s), Wet Bar
- Flooring: Carpet, Tile
- Has fireplace: No
Interior area
- Total interior livable area: 3,027 sqft
Property
Parking
- Total spaces: 3
- Parking features: Attached, Garage
- Attached garage spaces: 3
Features
- Levels: Two
- Stories: 2
- Patio & porch: Glass Enclosed
- Has view: Yes
- View description: Trees/Woods, Protected Preserve
Lot
- Size: 8,276 Square Feet
- Features: Sprinklers In Front, Sprinklers In Rear
Details
- Additional parcels included: 2536513
- Parcel number: 253635500000m.00001.00
- Special conditions: Standard
Construction
Type & style
- Home type: SingleFamily
- Property subtype: Single Family Residence
Materials
- Concrete, Frame, Stucco
Condition
- New construction: No
- Year built: 2009
Utilities & green energy
- Sewer: Public Sewer
- Water: Public
- Utilities for property: Cable Available, Electricity Available, Natural Gas Available, Water Available
Community & HOA
Community
- Security: Smoke Detector(s)
- Subdivision: Capron Ridge Phase 4
HOA
- Has HOA: Yes
- Amenities included: Basketball Court, Clubhouse, Fitness Center, Gated, Jogging Path, Maintenance Grounds, Management - Full Time, Management - Off Site, Park, Pickleball, Playground, Pool, Shuffleboard Court, Tennis Court(s)
- HOA fee: $450 quarterly
- HOA name: Capron Ridge HOA
- HOA phone: 321-757-5844
Location
- Region: Melbourne
Financial & listing details
- Price per square foot: $231/sqft
- Tax assessed value: $559,670
- Annual tax amount: $7,765
- Date on market: 8/12/2026
- Listing terms: Cash,Conventional,FHA,VA Loan
- Road surface type: Asphalt
Estimated market value
$674,800
$641,000 - $709,000
$3,859/mo
Price history
| Date | Event | Price |
|---|---|---|
| 8/12/2026 | Listed for sale | $699,990+55.6%$231/sqft |
Source: Space Coast AOR #1084866 Report a problem | ||
| 9/2/2025 | Listing removed | $3,500$1/sqft |
Source: Space Coast AOR #1053057 Report a problem | ||
| 8/22/2025 | Price change | $3,500-4.1%$1/sqft |
Source: Space Coast AOR #1053057 Report a problem | ||
| 7/29/2025 | Listed for rent | $3,650+1.4%$1/sqft |
Source: Space Coast AOR #1053057 Report a problem | ||
| 8/7/2024 | Listing removed | -- |
Source: Space Coast AOR #1020590 Report a problem | ||
| 8/1/2024 | Listed for rent | $3,600$1/sqft |
Source: Space Coast AOR #1020590 Report a problem | ||
| 7/6/2018 | Listing removed | $450,000$149/sqft |
Source: Coldwell Banker Residential Real Estate - Central/North Brevard #804584 Report a problem | ||
| 6/4/2018 | Price change | $450,000-2.2%$149/sqft |
Source: Coldwell Banker Residential Real Estate - Central/North Brevard #804584 Report a problem | ||
| 6/1/2018 | Price change | $460,000-1.1%$152/sqft |
Source: Coldwell Banker Residential Real Estate - Central/North Brevard #804584 Report a problem | ||
| 2/6/2018 | Listed for sale | $465,000+24%$154/sqft |
Source: Coldwell Banker Residential Real Estate - Central/North Brevard #804584 Report a problem | ||
| 11/6/2014 | Listing removed | $375,000$124/sqft |
Source: Coldwell Banker Residential Real Estate - Merritt Island #705221 Report a problem | ||
| 8/30/2014 | Listed for sale | $375,000+179.9%$124/sqft |
Source: Coldwell Banker Residential Real Estate - Merritt Island #705221 Report a problem | ||
| 4/1/2008 | Sold | $134,000$44/sqft |
Source: Public Record Report a problem | ||
Public tax history
| Year | Property taxes | Tax assessment |
|---|---|---|
| 2025 | $7,765 +5% | $559,670 -1.9% |
| 2024 | $7,395 +2.7% | $570,530 +1.6% |
| 2023 | $7,200 +13.3% | $561,810 +9.4% |
| 2022 | $6,353 +9.2% | $513,650 +28.4% |
| 2021 | $5,817 +9.2% | $400,130 +12% |
| 2020 | $5,328 -7.6% | $357,250 -6.7% |
| 2019 | $5,768 | $382,800 +2% |
| 2018 | $5,768 -0.7% | $375,180 +3.5% |
| 2017 | $5,811 -0.6% | $362,330 +7.5% |
| 2016 | $5,844 +3.3% | $337,200 +12.2% |
| 2015 | $5,660 +45% | $300,660 +21.7% |
| 2014 | $3,903 | $247,130 -6.6% |
| 2013 | -- | $264,570 +14.7% |
| 2012 | $3,340 -3.5% | $230,750 -1.7% |
| 2011 | $3,460 -20.1% | $234,850 -12.1% |
| 2010 | $4,328 +215.6% | $267,240 +196.9% |
| 2009 | $1,372 -25.2% | $90,000 -25% |
| 2008 | $1,833 +0.9% | $120,000 |
| 2007 | $1,816 +1188.7% | $120,000 +1400% |
| 2005 | $141 | $8,000 |
Find assessor info on the county website
Monthly payment
Est. payment
Payment breakdown
Explore the cost of this home by adjusting the details. Changes won't be saved.Climate risks
Neighborhood: 32940
Nearby schools
GreatSchools rating
- 10/10Quest Elementary SchoolGrades: PK-6Distance: 3.2 mi
- 7/10Viera Middle SchoolGrades: 7-8Distance: 2.1 mi
- 7/10Viera High SchoolGrades: PK,9-12Distance: 2.3 mi
Schools provided by the listing agent
- Elementary: Quest
- Middle: Kennedy
- High: Viera
Source: Space Coast AOR. This data may not be complete. We recommend contacting the local school district to confirm school assignments for this home.
- $659,4004 bd3 ba3.5k sqft1195 Dromin Ln, Melbourne, FL 32940Off Market
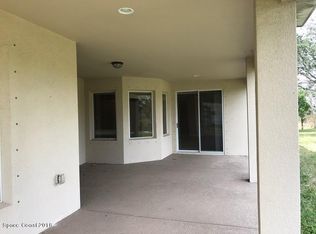
- $592,800-- bd-- ba2.7k sqft1205 Dromin Ln, Melbourne, FL 32940Off Market
- $650,8005 bd4 ba3.4k sqft1184 Dromin Ln, Melbourne, FL 32940Off Market
- $750,2005 bd4 ba3.4k sqft1174 Dromin Ln, Melbourne, FL 32940Off Market
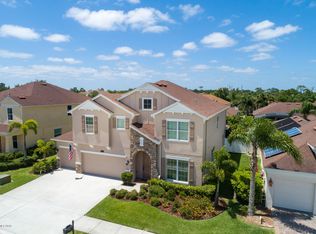
- $624,7004 bd3 ba2.4k sqft1204 Dromin Ln, Melbourne, FL 32940Off Market
- $627,8004 bd3 ba2.9k sqft1164 Dromin Ln, Melbourne, FL 32940Off Market
- $874,8005 bd5 ba4.7k sqft1215 Dromin Ln, Melbourne, FL 32940Off Market
- $769,2004 bd3 ba3.8k sqft1154 Dromin Ln, Melbourne, FL 32940Off Market
A local agent can set up tours, give advice and negotiate with sellers.
Similar homes
- $675,0005 bd3 ba3.6k sqft1426 Clubhouse Dr, Rockledge, FL 32955For Sale
 MLS ID #1084937, Michael Carey Heissenbuttel. Space Coast AOR
 - $799,9994 bd4 ba2.8k sqft2453 Rodina Dr, Melbourne, FL 32940For Sale
 MLS ID #1084919, Caleb Jose Gomez. Space Coast AOR
 - $595,9005 bd3 ba2.3k sqft704 Carriage Hill Rd, Melbourne, FL 32940For Sale
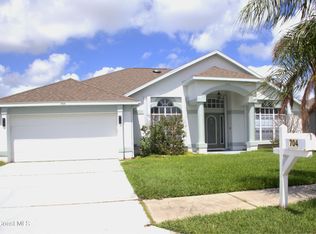 MLS ID #1075441, Carmelo Ortiz Jr. Space Coast AOR
 - $675,0004 bd3 ba2.4k sqft825 Thrasher Dr, Rockledge, FL 32955For Sale
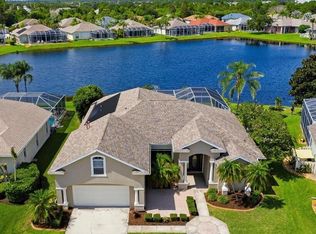 MLS ID #1084216, Carl Guettler. Space Coast AOR
 - $825,0004 bd3 ba2.7k sqft906 Shiloh Dr, Melbourne, FL 32940For SaleMLS ID #1085097, Eugene Crockett Jr.. Space Coast AOR
- $675,0004 bd3 ba2.5k sqft5862 Goleta Cir, Melbourne, FL 32940For SaleMLS ID #1080902, Leette Ogonoski. Space Coast AOR
- $450,0004 bd2 ba1.8k sqft1384 Hill Ave, Melbourne, FL 32940For SaleMLS ID #1084969, Silvia Mozer. Space Coast AOR
- $749,0003 bd3 ba2.2k sqft1502 Tralee Bay Ave, Melbourne, FL 32940For SaleMLS ID #1077303, June Mogavero. Space Coast AOR
- $700,0004 bd4 ba2.8k sqft2242 Rodina Dr, Melbourne, FL 32940For SaleMLS ID #1077893, Amy M Kalman. Space Coast AOR
- $779,9004 bd4 ba3.4k sqft730 Kerry Downs Cir, Melbourne, FL 32940For SaleMLS ID #1083256, Catherine K Burger. Space Coast AOR
- $767,9994 bd3 ba2.9k sqft6485 Trieda Dr, Melbourne, FL 32940For SaleMLS ID #1080117, Cartama Ramos Crafton. Space Coast AOR
- $750,9004 bd3 ba3k sqft486 Birchington Ln, Melbourne, FL 32940For SaleMLS ID #1073302, Susanne Monroe. Space Coast AOR
- $599,0004 bd3 ba2.7k sqft1335 Fuji Dr, Melbourne, FL 32940For SaleMLS ID #1076779, Heather Wright. Space Coast AOR
- $614,5004 bd3 ba2.5k sqft195 River Road Cir, Rockledge, FL 32955For SaleMLS ID #1083688, David Saporito. Space Coast AOR
- $685,0004 bd4 ba3.4k sqft110 River Woods Dr, Rockledge, FL 32955For SaleMLS ID #1043495, Ania H Booska. Space Coast AOR
- $549,0004 bd3 ba2.5k sqft881 Glen Abbey Way, Melbourne, FL 32940For SaleMLS ID #1073670, Jason Koontz. Space Coast AOR
- $495,5003 bd2 ba1.6k sqft1406 Cypress Trace Dr, Melbourne, FL 32940For SaleMLS ID #1084877, Jamie L Burnett. Space Coast AOR
- $669,9003 bd2 ba2k sqft842 Thrasher Dr, Rockledge, FL 32955For SaleMLS ID #1083378, Kristy Patjens. Space Coast AOR
- $625,0003 bd2 ba1.8k sqft1102 Egret Lake Way, Melbourne, FL 32940For SaleMLS ID #1080997, Marie Lachance. Space Coast AOR
- $845,0004 bd2 ba2.2k sqft1504 Alto Vista Dr, Melbourne, FL 32940For SaleMLS ID #1079977, Yusimi Arjona. Space Coast AOR
