Location! Location! Welcome to 1041 Blizzard Rd., Mississauga! Beautifully maintained and upgraded freehold executive townhouse (no POTL or monthly maintenance fees!) in the highly sought-after East Credit community. This family-friendly neighbourhood offers the perfect balance of convenience and lifestyle, with schools, parks, and walking trails just steps away, and minutes from Heartland Town Centre, Costco, Walmart, Best Buy, shopping plazas, and major highways 401, 403 & 407. Step inside to a bright and spacious layout featuring 9-ft ceilings on the main floor, new pot lights, zebra blinds, large windows, and fresh designer paint. A striking accent wall with a built-in electric fireplace creates a warm, modern ambiance in the open-concept living and dining area -- perfect for entertaining and everyday family living. The chef-inspired kitchen features custom cabinetry, stainless steel appliances, a stylish backsplash, a double sink, and ample storage space. Upstairs, enjoy three generously sized bedrooms, including a primary suite with a 4-piece ensuite. The partially finished basement adds versatility with custom storage and a dedicated laundry area, making it ideal for a rec room, gym, playroom, or teen retreat. This home is truly move-in ready, a perfect blend of style, comfort, and convenience. Don't miss this opportunity to own a gem in East Credit -- this one won't last long!
For sale
C$885,000
1041 Blizzard Rd, Mississauga, ON L5V 1T2
3beds
3baths
Townhouse
Built in ----
2,530 Square Feet Lot
$-- Zestimate®
C$--/sqft
C$-- HOA
What's special
Bright and spacious layoutNew pot lightsZebra blindsLarge windowsFresh designer paintChef-inspired kitchenCustom cabinetry
- 50 days
- 11
- 0
Zillow last checked:
Listing updated:
Listed by:
ACHIEVERS REALTY
Source: TRREB,MLS®#: W13702376 Originating MLS®#: Toronto Regional Real Estate Board
Originating MLS®#: Toronto Regional Real Estate BoardFacts & features
Interior
Bedrooms & bathrooms
- Bedrooms: 3
- Bathrooms: 3
Primary bedroom
- Level: Second
- Dimensions: 5.53 x 4.06
Bedroom 2
- Level: Second
- Dimensions: 4.37 x 2.69
Bedroom 3
- Level: Second
- Dimensions: 2.77 x 2.76
Dining room
- Level: Main
- Dimensions: 6.79 x 3
Family room
- Level: Main
- Dimensions: 5.53 x 4.06
Kitchen
- Level: Main
- Dimensions: 5.23 x 5.39
Laundry
- Level: Basement
- Dimensions: 0 x 0
Living room
- Level: Main
- Dimensions: 6.79 x 3
Recreation
- Level: Basement
- Dimensions: 0 x 0
Heating
- Forced Air, Gas
Cooling
- Central Air
Features
- Other
- Basement: Full,Partially Finished
- Has fireplace: Yes
- Fireplace features: Family Room, Wood Burning
Interior area
- Living area range: 1500-2000 null
Video & virtual tour
Property
Parking
- Total spaces: 2
- Parking features: Mutual
- Has garage: Yes
Features
- Stories: 2
- Pool features: None
Lot
- Size: 2,530 Square Feet
Details
- Parcel number: 131940637
Construction
Type & style
- Home type: Townhouse
- Property subtype: Townhouse
Materials
- Brick
- Foundation: Unknown
- Roof: Unknown
Utilities & green energy
- Sewer: Sewer
Community & HOA
Location
- Region: Mississauga
Financial & listing details
- Annual tax amount: C$5,591
- Date on market: 8/21/2026
Price history
Price history is unavailable.
Public tax history
Tax history is unavailable.
Climate risks
Neighborhood: East Credit
Nearby schools
GreatSchools rating
No schools nearby
We couldn't find any schools near this home.
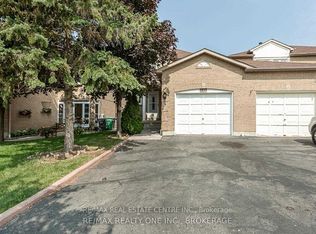
- C$2,9003 bd3 ba-- sqft1051 Blizzard Rd, Mississauga, ON L5V1T2For Rent
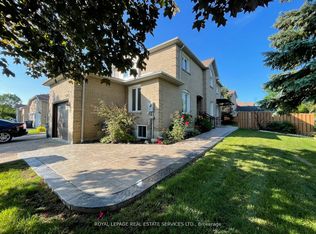
- C$2,3002 bd1 ba-- sqft5245 Alicante St #BASEMENT, Mississauga, ON L5V1S9For Rent
- C$--3 bd1 ba960 sqft1035 Windsor Hill Blvd #1A, Mississauga, ON L5V1Z3Off Market
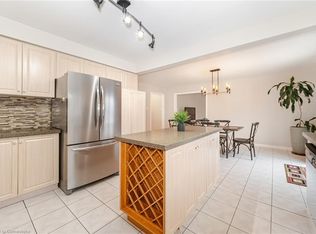
- C$1,395,0004 bd4 ba2.8k sqft5265 Terry Fox Way, Mississauga, ON L5V1Z4Sold
Similar homes
- C$835,0003 bd3 ba-- sqft6035 Bidwell Trl Unit 47, Mississauga, ON L5V 3E1For Sale
 MLS ID #W13859124, RE/MAX REAL ESTATE CENTRE INC.. TRREB
 - C$920,0004 bd4 ba-- sqft5642 Armando Ave, Mississauga, ON L5V 3A8For Sale
 MLS ID #W13646790, RE/MAX REALTY SPECIALISTS INC.. TRREB
 - C$740,0003 bd4 ba-- sqft550 Steddick Ct #50, Mississauga, ON L5R 3S8For Sale
 MLS ID #W13657410, CENTURY 21 LEADING EDGE REALTY INC.. TRREB
 - C$829,9004 bd3 ba-- sqft601 Shoreline Dr #106, Mississauga, ON L5B 4K1For Sale
 MLS ID #W13730426, HOMELIFE/MIRACLE REALTY LTD. TRREB
