1041 Howick St is the one you've been dreaming about. With 4.46 Private & Secluded Acres, surrounded by mature and well maintained trees you can officially enjoy your own private oasis. The home features 5 bedrooms, 3 full bathrooms, a flowing design that allows for everyone to enjoy their own space, whether they are cooking in the kitchen featuring ample cabinetry and countertop space, gathering with friends overlooking the backyard, watching the game in the finished rec room or simply relaxing on the back concrete patio, you can enjoy it all here. An attached 3 car garage, stunning curb appeal and exterior and ample parking are just a few of the added benefits of this story-book setting. Call Your REALTOR Today To View Your New Howick Home.
For sale
C$899,900
1041 Howick St, Howick, ON N0G 2X0
5beds
3baths
Single Family Residence
Built in ----
4 Square Feet Lot
$-- Zestimate®
C$--/sqft
C$-- HOA
What's special
Flowing designFinished rec roomStunning curb appealAmple parking
- 136 days
- 2
- 0
Zillow last checked:
Listing updated:
Listed by:
Royal LePage Heartland Realty
Source: TRREB,MLS®#: X13435038 Originating MLS®#: One Point Association of REALTORS
Originating MLS®#: One Point Association of REALTORSFacts & features
Interior
Bedrooms & bathrooms
- Bedrooms: 5
- Bathrooms: 3
Primary bedroom
- Level: Main
- Dimensions: 4.63 x 4.17
Bedroom 2
- Level: Main
- Dimensions: 3.58 x 3.17
Bedroom 3
- Level: Main
- Dimensions: 2.95 x 2.81
Bedroom 4
- Level: Basement
- Dimensions: 4.12 x 3.16
Bedroom 5
- Level: Basement
- Dimensions: 4.12 x 3.14
Bathroom
- Level: Basement
- Dimensions: 2.43 x 1.97
Bathroom
- Level: Main
- Dimensions: 2.6 x 2.46
Bathroom
- Level: Main
- Dimensions: 2.6 x 1.61
Dining room
- Level: Main
- Dimensions: 5.11 x 4.94
Kitchen
- Level: Main
- Dimensions: 4.94 x 2.87
Living room
- Level: Main
- Dimensions: 8.48 x 4.02
Other
- Level: Main
- Dimensions: 4.17 x 3.49
Other
- Level: Basement
- Dimensions: 2.22 x 1.33
Other
- Level: Main
- Dimensions: 3.17 x 1.77
Other
- Level: Basement
- Dimensions: 2.74 x 2.47
Recreation
- Level: Basement
- Dimensions: 7.96 x 6.15
Utility room
- Level: Basement
- Dimensions: 4 x 2.74
Heating
- Baseboard, Electric
Cooling
- Wall Unit(s)
Appliances
- Included: Water Softener, Water Treatment
Features
- Storage
- Basement: Finished
- Has fireplace: Yes
- Fireplace features: Wood Burning Stove, Propane
Interior area
- Living area range: 1500-2000 null
Video & virtual tour
Property
Parking
- Total spaces: 10
- Parking features: Lane
- Has garage: Yes
Features
- Pool features: None
- Waterfront features: None
Lot
- Size: 4 Square Feet
- Features: Irregular Lot
Details
- Parcel number: 414410014
Construction
Type & style
- Home type: SingleFamily
- Architectural style: Bungalow-Raised
- Property subtype: Single Family Residence
Materials
- Brick
- Foundation: Concrete
- Roof: Asphalt Shingle
Utilities & green energy
- Sewer: Septic
Community & HOA
Location
- Region: Howick
Financial & listing details
- Annual tax amount: C$4,426
- Date on market: 6/11/2026
Price history
Price history is unavailable.
Public tax history
Tax history is unavailable.
Climate risks
Neighborhood: N0G
Nearby schools
GreatSchools rating
No schools nearby
We couldn't find any schools near this home.

Similar homes
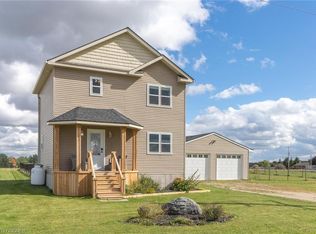
- C$725,0004 bd3 ba1.2k sqft1120 Centre St, Howick, ON N0G 2X0For Sale
 MLS ID #40872028, Lance Roberts, Broker, Royal LePage Wolle Realty. ITSO
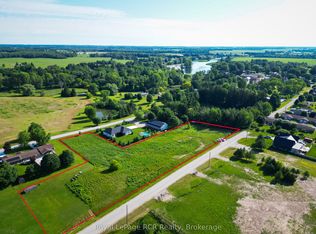
 - C$675,0005 bd3 ba-- sqft1100 Walker St, Howick, ON N0G 2X0For Sale
 MLS ID #X13727362, CENTURY 21 MILLENNIUM INC.. TRREB
 - C$634,9004 bd2 ba-- sqft1047 Gibson St, Howick, ON N0G 2X0For Sale
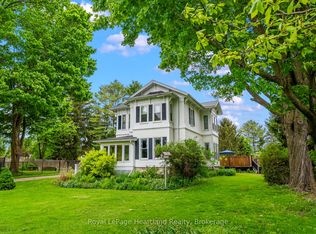 MLS ID #X13735340, Royal LePage Heartland Realty. TRREB
 - C$564,9004 bd2 ba-- sqft1077 Queen St, Howick, ON N0G 2X0For Sale
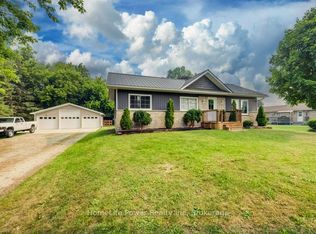 MLS ID #X13842018, HomeLife Power Realty Inc. TRREB
