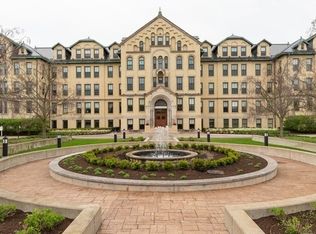
Welcome to Unit 114 at Mallinckrodt in the Park, a beautifully designed 2-bedroom, 2.1-bath first-floor residence in this highly sought-after 55+ community, offering the ease of condominium living with the feel of a single-family home. A separate entry opens to a spacious light-filled interior featuring hardwood floors, crown molding, soaring ceilings and floor-to-ceiling windows. The living room, dining area and kitchen flow seamlessly together, creating an inviting space for everyday living and entertaining. Recently refreshed, the kitchen features painted cabinetry, new countertops and a newer refrigerator, along with generous storage, a breakfast bar and pantry. The primary suite offers a comfortable retreat with an oversized organized walk-in closet, dedicated den/office space, and a beautifully appointed bath with a whirlpool tub, double vanity and separate shower. The second bedroom is also en-suite, providing privacy and flexibility for guests or additional living space. A powder room, in-unit laundry and abundant storage complete the home. Step outside to the south-facing courtyard patio, where a pedestrian gate provides convenient access to Mallinckrodt Park. Two parking spaces in the heated garage are included. Residents enjoy beautifully maintained grounds overlooking 14 acres of parkland, all close to shopping, dining and transportation.
$900,000
1041 Ridge Rd Unit 114, Wilmette, IL 60091
2beds
2,377sqft
Condominium, Single Family Residence
Built in 1917
-- sqft lot
$1,033,700 Zestimate®
$379/sqft
$1,615/mo HOA
What's special
Floor-to-ceiling windowsSoaring ceilingsIn-unit laundryCrown moldingGenerous storageAbundant storageBreakfast bar
- 1 hour
- 39
- 1
Zillow last checked:
Listing updated:
Listed by:
Michael Loew 773-606-2577,
@properties Christies International Real Estate
Source: MRED as distributed by MLS GRID,MLS#: 12744783

Facts & features
Interior
Bedrooms & bathrooms
- Bedrooms: 2
- Bathrooms: 3
- Full bathrooms: 2
- 1/2 bathrooms: 1
Rooms
- Room types: Office, Foyer, Walk In Closet
Primary bedroom
- Features: Flooring (Hardwood), Window Treatments (Blinds), Bathroom (Full, Double Sink, Whirlpool & Sep Shwr)
- Level: Main
- Area: 300 Square Feet
- Dimensions: 25X12
Bedroom 2
- Features: Flooring (Hardwood), Window Treatments (Blinds)
- Level: Main
- Area: 288 Square Feet
- Dimensions: 18X16
Dining room
- Features: Flooring (Hardwood), Window Treatments (Curtains/Drapes)
- Level: Main
- Area: 304 Square Feet
- Dimensions: 19X16
Foyer
- Features: Flooring (Hardwood)
- Level: Main
- Area: 64 Square Feet
- Dimensions: 8X8
Kitchen
- Features: Kitchen (Eating Area-Breakfast Bar, Granite Counters), Flooring (Hardwood)
- Level: Main
- Area: 144 Square Feet
- Dimensions: 16X9
Laundry
- Features: Flooring (Ceramic Tile)
- Level: Main
- Area: 36 Square Feet
- Dimensions: 6X6
Living room
- Features: Flooring (Hardwood), Window Treatments (Curtains/Drapes)
- Level: Main
- Area: 324 Square Feet
- Dimensions: 18X18
Office
- Features: Flooring (Carpet), Window Treatments (Blinds)
- Level: Main
- Area: 70 Square Feet
- Dimensions: 10X7
Walk in closet
- Features: Flooring (Carpet), Window Treatments (Blinds)
- Level: Main
- Area: 98 Square Feet
- Dimensions: 14X7
Heating
- Natural Gas
Cooling
- Central Air
Appliances
- Included: Range, Microwave, Dishwasher, Refrigerator, Washer, Dryer, Disposal, Stainless Steel Appliance(s), Humidifier
- Laundry: Washer Hookup, In Unit
Features
- Storage, Walk-In Closet(s), High Ceilings, Open Floorplan, Dining Combo, Doorman, Granite Counters, Lobby, Pantry, Quartz Counters
- Flooring: Hardwood, Carpet
- Doors: Storm Door(s), Panel Door(s)
- Windows: Screens, Drapes
- Basement: None
Interior area
- Total structure area: 0
- Total interior livable area: 2,377 sqft
Video & virtual tour
Property
Parking
- Total spaces: 2
- Parking features: Garage Door Opener, Heated Garage, Yes, Garage Owned, Attached, Garage
- Attached garage spaces: 2
- Has uncovered spaces: Yes
Accessibility
- Accessibility features: No Disability Access
Features
- Patio & porch: Patio
Details
- Additional parcels included: 05283090281101,05283090281102
- Parcel number: 05283090281156
- Special conditions: None
- Other equipment: TV-Cable
Construction
Type & style
- Home type: Condo
- Property subtype: Condominium, Single Family Residence
Materials
- Brick
- Roof: Slate
Condition
- New construction: No
- Year built: 1917
Utilities & green energy
- Electric: Circuit Breakers, 150 Amp Service
- Sewer: Public Sewer
- Water: Lake Michigan
- Utilities for property: Cable Available
Community & HOA
Community
- Security: Fire Sprinkler System, Carbon Monoxide Detector(s)
HOA
- Has HOA: Yes
- Amenities included: Door Person, Elevator in Residence, Storage, Park, Receiving Room
- Services included: Heat, Water, Gas, Parking, Insurance, Security, Doorman, Exterior Maintenance, Lawn Care, Scavenger, Snow Removal
- HOA fee: $1,615 monthly
Location
- Region: Wilmette
Financial & listing details
- Price per square foot: $379/sqft
- Tax assessed value: $753,680
- Annual tax amount: $15,088
- Date on market: 8/28/2026
- Ownership: Condo
Estimated market value
$1,033,700
$930,000 - $1.17M
$4,209/mo
Price history
| Date | Event | Price |
|---|---|---|
| 8/28/2026 | Listed for sale | $900,000+23.7%$379/sqft |
Source: | ||
| 5/3/2021 | Sold | $727,500-2.9%$306/sqft |
Source: | ||
| 9/21/2020 | Listed for sale | $749,000$315/sqft |
Source: Dream Town Realty #10876955 Report a problem | ||
Public tax history
| Year | Property taxes | Tax assessment |
|---|---|---|
| 2024 | $16,353 -4.4% | $75,368 +0% |
| 2023 | $17,102 +5.7% | $75,367 |
| 2022 | $16,187 +4.6% | $75,367 +14.9% |
| 2021 | $15,476 -7.6% | $65,566 |
| 2020 | $16,755 +2.4% | $65,566 -8.6% |
| 2019 | $16,357 +16.1% | $71,702 +21.1% |
| 2018 | $14,091 +2.8% | $59,228 |
| 2017 | $13,701 +6.4% | $59,228 |
| 2016 | $12,874 +13.8% | $59,228 +30% |
| 2015 | $11,311 +1.6% | $45,563 |
| 2014 | $11,131 +4.7% | $45,563 |
| 2013 | $10,630 +3.5% | $45,563 -3.8% |
| 2012 | $10,267 -7.4% | $47,358 -11.9% |
| 2011 | $11,090 +328.6% | $53,770 +316.6% |
| 2010 | $2,588 | $12,906 |
Find assessor info on the county website
Monthly payment
Est. payment
Payment breakdown
Explore the cost of this home by adjusting the details. Changes won't be saved.Climate risks
Neighborhood: 60091
Nearby schools
Schools provided by the listing agent
- High: New Trier Twp H.S. Northfield/Wi
- District: 39
Source: MRED as distributed by MLS GRID. This data may not be complete. We recommend contacting the local school district to confirm school assignments for this home.