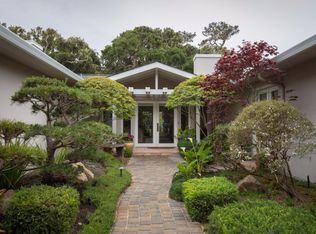
1041 Rodeo Rd, Pebble Beach, CA 93953
Home value
$6,458,800
$6.14M - $6.78M
Not available
Owner options
Find your next renter with Zillow Rental Manager. Plus, with online applications, you can quickly screen prospective tenants – for free.
$43,992/mo
Est. payment
Refinancing to a lower rate could help reduce your monthly payments and save thousands over the life of the loan.
$43,992/mo
Est. payment
Explore your selling options
Work with a Zillow partner agent
Leverage their expertise and Zillow's premium Showcase listings to get your home seen by more buyers.
Get startedList with your own agent
Get your home in front of millions of buyers by listing it on Zillow.
Learn how to do itSell it yourself
Take full control of how buyers see your home on Zillow by listing For Sale by Owner (FSBO).
List your homeWhat's special
Zillow last checked:
Listing updated:
Canning Properties 70010029 831-241-4458,
Sotheby’s International Realty 831-624-1566,
Ellen Krausse 02046046 831-204-2204,
Sotheby’s International Realty
Ryan Melcher, 01897036
Sotheby’s International Realty
Facts & features
Interior
Bedrooms & bathrooms
- Bedrooms: 4
- Bathrooms: 5
- Full bathrooms: 4
- 1/2 bathrooms: 1
Rooms
- Room types: Great Room, Laundry, Loft, Office, Utility Room
Bedroom
- Features: GroundFloorBedroom, PrimarySuiteRetreat, WalkinCloset, PrimaryBedroomonGroundFloor, BedroomonGroundFloor2plus
Bathroom
- Features: DualFlushToilet, Marble, PrimaryStallShowers, Skylight, StallShower2plus, TubinPrimaryBedroom, UpdatedBaths, FullonGroundFloor, PrimaryOversizedTub, HalfonGroundFloor
Dining room
- Features: BreakfastBar, DiningArea, DiningBar, EatinKitchen, NoFormalDiningRoom
Family room
- Features: NoFamilyRoom
Kitchen
- Features: ExhaustFan, Island, Pantry
Heating
- 2 plus Zones, Radiant Floor
Cooling
- None
Appliances
- Included: Gas Cooktop, Dishwasher, Exhaust Fan, Disposal, Ice Maker, Microwave, Built In Oven, Refrigerator, Washer/Dryer
- Laundry: Tub/Sink, In Utility Room
Features
- High Ceilings, One Or More Skylights, Walk-In Closet(s)
- Flooring: Hardwood, Marble
- Number of fireplaces: 3
- Fireplace features: Gas Log, Gas Starter, Living Room, Outside
Interior area
- Total structure area: 3,258
- Total interior livable area: 3,258 sqft
Property
Parking
- Total spaces: 2
- Parking features: Attached, Garage Door Opener, Guest, Off Site, On Street
- Attached garage spaces: 2
Features
- Stories: 2
- Patio & porch: Balcony/Patio
- Exterior features: Back Yard, Barbecue, Fenced
- Fencing: Back Yard,Front Yard,Gate,Mixed Height Type,Wood
- Has view: Yes
- View description: Garden/Greenbelt
Lot
- Size: 10,800 Square Feet
- Features: Mostly Level
Details
- Additional structures: Other
- Parcel number: 007322016000
- Zoning: MDR/B-6-D-RES
- Special conditions: Standard
Construction
Type & style
- Home type: SingleFamily
- Architectural style: Contemporary,Mediterranean
- Property subtype: Single Family Residence, Residential
Materials
- Foundation: Concrete Perimeter and Slab
- Roof: Tile
Condition
- New construction: No
- Year built: 2024
Utilities & green energy
- Gas: Generator, PublicUtilities
- Sewer: Public Sewer
- Water: Public
- Utilities for property: Public Utilities, Water Public, Solar
Community & HOA
Location
- Region: Pebble Beach
Financial & listing details
- Price per square foot: $2,056/sqft
- Tax assessed value: $1,309,362
- Date on market: 6/4/2026
- Listing agreement: ExclusiveRightToSell
- Listing terms: CashorConventionalLoan
Price history
| Date | Event | Price |
|---|---|---|
| 11/9/2026 | Sold | $6,700,000-4.2%$2,056/sqft |
Source: | ||
| 10/8/2026 | Contingent | $6,995,000$2,147/sqft |
Source: | ||
| 10/6/2026 | Price change | $6,995,000-3.5%$2,147/sqft |
Source: | ||
| 8/6/2026 | Price change | $7,250,000-3.3%$2,225/sqft |
Source: | ||
| 6/4/2026 | Listed for sale | $7,500,000+347.8%$2,302/sqft |
Source: | ||
| 9/23/2020 | Sold | $1,675,000+20.5%$514/sqft |
Source: | ||
| 11/7/2017 | Sold | $1,390,000-4.1%$427/sqft |
Source: Public Record Report a problem | ||
| 9/5/2017 | Pending sale | $1,450,000$445/sqft |
Source: Sotheby's Int'l Realty-Rancho #ML81676561 Report a problem | ||
| 9/5/2017 | Listed for sale | $1,450,000+222.2%$445/sqft |
Source: Sotheby's Int'l Realty-Rancho #ML81676561 Report a problem | ||
| 9/23/1994 | Sold | $450,000$138/sqft |
Source: Public Record Report a problem | ||
Public tax history
| Year | Property taxes | Tax assessment |
|---|---|---|
| 2026 | -- | $1,309,362 -59.5% |
| 2025 | $36,822 +65.6% | $3,236,917 +64.9% |
| 2024 | $22,231 +21.8% | $1,963,449 +26.8% |
| 2023 | $18,256 -6.5% | $1,548,480 -9.4% |
| 2022 | $19,535 +0.8% | $1,708,500 +2% |
| 2021 | $19,382 +16.4% | $1,675,000 +15.8% |
| 2020 | $16,644 +3.5% | $1,446,156 +2% |
| 2019 | $16,089 +2.2% | $1,417,800 +2% |
| 2018 | $15,744 +103.5% | $1,390,000 +113.4% |
| 2017 | $7,738 +0.4% | $651,240 +2% |
| 2016 | $7,706 +4.6% | $638,471 +1.5% |
| 2015 | $7,370 | $628,882 +2% |
| 2014 | $7,370 | $616,564 +2.5% |
| 2012 | -- | $601,745 +2% |
| 2011 | -- | $589,947 +0.8% |
| 2010 | -- | $585,539 -0.2% |
| 2009 | -- | $586,931 +2% |
| 2008 | -- | $575,423 +2% |
| 2007 | -- | $564,142 +2% |
| 2006 | -- | $553,081 +2% |
| 2005 | -- | $542,238 +2% |
| 2004 | -- | $531,606 +1.9% |
| 2003 | -- | $521,864 +2% |
| 2002 | -- | $511,633 +2% |
| 2001 | $5,504 | $501,601 +2% |
| 2000 | -- | $491,766 |
Neighborhood: 93953
Nearby homes
- $3,360,8003 bd3 ba2.2k sqft1029 Oxen Trl, Pebble Beach, CA 93953Off Market

- $2,603,8003 bd2 ba3.3k sqft1045 Rodeo Rd, Pebble Beach, CA 93953Off Market

- $4,383,3003 bd3 ba2.7k sqft1033 Oxen Trl, Pebble Beach, CA 93953Off Market
- $8,094,6005 bd6 ba6.3k sqft1037 Rodeo Rd, Pebble Beach, CA 93953Off Market

- $3,863,8004 bd3 ba2.6k sqft1047 Rodeo Rd, Pebble Beach, CA 93953Off Market
- $3,651,5003 bd3 ba1.8k sqft1037 Oxen Trl, Pebble Beach, CA 93953Off Market
- $4,044,8003 bd3 ba2.5k sqft1042 Rodeo Rd, Pebble Beach, CA 93953Off Market
- $1,061,2083,489 sqft1046 Rodeo Rd, Pebble Beach, CA 93953Off Market
Nearby schools
GreatSchools rating
- 6/10Forest Grove Elementary SchoolGrades: K-5Distance: 1.8 mi
- 9/10Pacific Grove Middle SchoolGrades: 6-8Distance: 2.3 mi
- 10/10Pacific Grove High SchoolGrades: 9-12Distance: 2 mi
Schools provided by the listing agent
- District: PacificGroveUnified
Source: MLSListings Inc. This data may not be complete. We recommend contacting the local school district to confirm school assignments for this home.
Get a cash offer in 3 minutes
$6,458,800
Get a cash offer in 3 minutes
$6,458,800
- California
- Monterey County
- Del Monte Forest
- 93953
- 1041 Rodeo Rd
Nearby cities
Nearby zip codes
Other Del Monte Forest Topics
- Apartments for Rent in 93953
- Houses for Sale in 93953
- Houses for Rent in 93953
- 93953 Real Estate
- Del Monte Forest Condos
- Houses for Sale in Del Monte Forest
- Newest Listings in Del Monte Forest
- Del Monte Forest Home Values
- Del Monte Forest Real Estate Agents
- Del Monte Forest Refinance
- Del Monte Forest Mortgage Rates