Skip main navigation
Sold
  • Listed by: Premier Realty Grays Harbor • Tennessa Hutsell
    Bought with: Better Properties Mason County
    $450,000

    1041 W Beeville Loop Road, Matlock, WA 98560

    2beds
    1,400sqft
    Manufactured Home, Manufactured On Land
    Built in 2006
    4.26 Acres Lot
    $465,400 Zestimate®
    $321/sqft
    $-- Estimated rent

    Home value

    $465,400

    $442,000 - $489,000

    Not available

    Zestimate® history
    Loading
    Loading...

    Owner options

    List your home for rent

    Find your next renter with Zillow Rental Manager. Plus, with online applications, you can quickly screen prospective tenants – for free.

    Learn more
    Refinance and save

    $2,739/mo

    Est. payment

    Refinancing to a lower rate could help reduce your monthly payments and save thousands over the life of the loan.

    See today's rates

    $2,739/mo

    Est. payment

    Explore your selling options

    Work with a Zillow partner agent

    Leverage their expertise and Zillow's premium Showcase listings to get your home seen by more buyers.

    Get started

    List with your own agent

    Get your home in front of millions of buyers by listing it on Zillow.

    Learn how to do it

    Sell it yourself

    Take full control of how buyers see your home on Zillow by listing For Sale by Owner (FSBO).

    List your home

    What's special

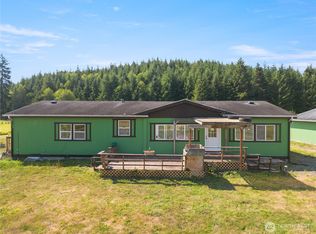
    Country living with the space and functionality you've been looking for! Situated on just over 4 acres, this 1,400 sq. ft. manufactured home offers 2 bedrooms, 1¾ bathrooms, and a practical floor plan designed for comfortable living. The highlight of the property is the impressive 36' x 48' shop featuring three bays, including one oversized bay with ample clearance for an RV, large truck, or equipment. Inside, two additional rooms have been framed, and the electrical materials to complete the space are included, offering excellent potential for a workshop, office, or storage. Conveniently located just outside the rear entrance is a detached one-car garage, with easy access from the home's walk-in pantry. Additional improvements include a cattle shed, chicken coop, and a versatile bonus outbuilding that could be used as a kennel, canning room, hobby space, or additional storage. The fenced pasture is equipped with cattle chutes and a loading pen, making this property well suited for livestock, hobby farming, or anyone looking to enjoy a rural lifestyle. With plenty of room for animals, projects, and recreation, this property offers the perfect combination of country charm and everyday functionality. Sold as-is!

    Zillow last checked:

    Listing updated:

    Listed by:

    Tennessa Hutsell,

    Premier Realty Grays Harbor

    Bought with:

    Kayla Travers, 21006116

    Better Properties Mason County

    Tracy Travers, 50813

    Better Properties Mason County

    Source: NWMLS as distributed by MLS GRID,MLS#: 2565648MLS Logo

    Facts & features

    Interior

    Bedrooms & bathrooms
    • Bedrooms: 2
    • Bathrooms: 2
    • Full bathrooms: 1
    • 3/4 bathrooms: 1
    • Main level bathrooms: 2
    • Main level bedrooms: 2
    Primary bedroom
    • Level: Main
    Bedroom
    • Level: Main
    Bathroom three quarter
    • Level: Main
    Bathroom full
    • Level: Main
    Dining room
    • Level: Main
    Kitchen with eating space
    • Level: Main
    Living room
    • Level: Main
    Utility room
    • Level: Main
    Heating
    • Heat Pump, Electric, Wood
    Cooling
    • Heat Pump, None
    Appliances
    • Included: Dishwasher, Dryer, Microwave, Refrigerator, Stove(s)/Range(s), Washer, Dishwasher(s), Dryer(s), Microwave(s), Refrigerator(s), Washer(s)
    Features
    • Pantry
    • Flooring: Laminate, Carpet
    • Basement: None
    • Has fireplace: No
    • Fireplace features: Wood Burning
    Interior area
    • Total structure area: 1,400
    • Total interior livable area: 1,400 sqft

    Property

    Parking
    • Total spaces: 7
    • Parking features: Driveway, Detached Garage, RV Parking
    • Has garage: Yes
    • Covered spaces: 7
    Accessibility
    • Accessibility features: Accessible Approach with Ramp, Accessible Bath
    Features
    • Levels: One
    • Stories: 1
    • Patio & porch: Pantry
    • Has spa: Yes
    • Has view: Yes
    • View description: Territorial
    Lot
    • Size: 4.26 Acres
    • Features: Paved, Deck, Fenced-Fully, Gated Entry, Hot Tub/Spa, Outbuildings, RV Parking, Shop
    • Topography: Level
    • Residential vegetation: Brush, Fruit Trees, Pasture
    Details
    • Parcel number: 621273290020
    • Special conditions: Standard

    Construction

    Type & style
    • Home type: MobileManufactured
    • Architectural style: Manuf-Double Wide
    • Property subtype: Manufactured Home, Manufactured On Land
    Materials
    • Wood Products
    • Foundation: Block
    • Roof: Composition
    Condition
    • Year built: 2006

    Utilities & green energy

    • Sewer: Septic Tank
    • Water: Individual Well

    Community & HOA

    Community
    • Subdivision: Matlock
    Location
    • Region: Matlock

    Financial & listing details

    • Price per square foot: $321/sqft
    • Tax assessed value: $346,300
    • Annual tax amount: $2,983
    • Date on market: 9/8/2026
    • Cumulative days on market: 3 days
    • Listing terms: Conventional,FHA
    • Inclusions: Dishwasher(s), Dryer(s), Microwave(s), Refrigerator(s), Stove(s)/Range(s), Washer(s)
    • Body type: Double Wide

    Price history

    DateEventPrice
    9/10/2026Sold$450,000-3.2%$321/sqft
    Source: NWMLS as distributed by MLS GRID #2565648 Report a problem
    8/13/2026Pending sale$465,000$332/sqft
    Source: NWMLS as distributed by MLS GRID #2565648 Report a problem
    8/10/2026Listed for sale$465,000+1140%$332/sqft
    Source: NWMLS as distributed by MLS GRID #2565648 Report a problem
    12/14/2005Sold$37,500$27/sqft
    Source: Public Record Report a problem

    Public tax history

    YearProperty taxesTax assessment
    2025$747 +11%$346,300 -15.6%
    2024$673 -78.3%$410,535 +8.7%
    2023$3,101 -0.1%$377,585 +17.1%
    2022$3,103 +2%$322,420 +14.3%
    2021$3,043 +8.1%$282,085 +12.7%
    2020$2,815 +7.5%$250,280 +26%
    2018$2,618 +35.7%$198,650
    2017$1,930 -20.9%$198,650 +3.2%
    2016$2,439 +17.9%$192,465 +9.7%
    2015$2,068 +7.7%$175,470 -0.8%
    2014$1,921 $176,870 -2.9%
    2013$1,921 $182,115 -1.7%
    2012-- $185,215 +65.6%
    2011-- $111,855 -47%
    2010-- $210,940
    Find assessor info on the county website

    Neighborhood: 98560

    Nearby schools

    GreatSchools rating
    Schools provided by the listing agent
    • Elementary: Mary M Knight Elem
    • Middle: Mary M Knight High
    • High: Mary M Knight High

    Source: NWMLS as distributed by MLS GRID. This data may not be complete. We recommend contacting the local school district to confirm school assignments for this home.