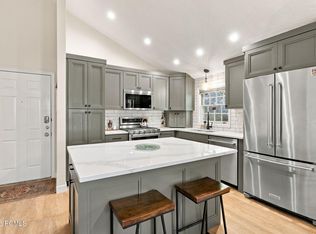
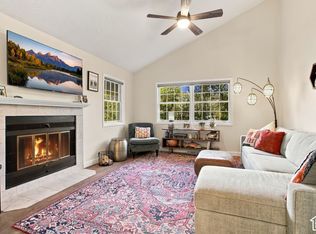
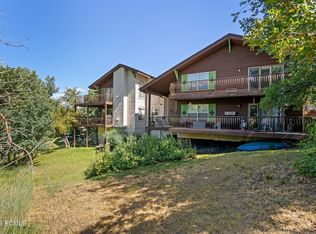
Experience modern mountain living in Midway's coveted Swiss Oaks community. Fully remodeled in 2024, this ground-level, 3-bedroom, 2-bathroom condo offers 1,470 square feet of high-end finishes and functional single-level convenience. The open-concept floor plan is flooded with natural light, highlighting contemporary updates, a cozy gas fireplace, and a spacious main-level primary suite featuring a walk-in closet. Step right out your back patio onto scenic, miles-long hiking and biking trails, or unwind indoors while taking in breathtaking panoramic mountain views. Property highlights include a turnkey 2024 high-end renovation featuring modern fixtures and durable luxury surfaces, 1 covered parking space in a shared garage with extra unassigned parking, and a rare, private oversized storage room for all your outdoor gear. The Swiss Oaks community enhances your lifestyle with resort-style amenities, including community access to a clubhouse, fitness room, tennis and pickleball courts, a racquetball court, a hot tub, a sauna, and a playground, all supported by HOA-managed common area upkeep, building maintenance, and snow removal. Positioned right in the Heber Valley, this location provides immediate access to four-season recreation, sitting just 15 minutes from Deer Valley East Village and Park City skiing, 1 mile from Midway Main Street shopping and dining, and minutes from the Homestead Crater, Wasatch Mountain State Park, local golf courses, and blue-ribbon fly fishing. Note that nightly rentals are not permitted, and long-term rentals are subject to HOA rules and bylaws. All information, including square footage, HOA guidelines, rental restrictions, parking, and taxes, is to be independently verified by the buyer.
For sale
Price cut: $6K (10/20)
$499,000
1041 W Grindelwald Ct #R-5, Midway, UT 84049
3beds
1,470sqft
Condominium
Built in 1993
-- sqft lot
$-- Zestimate®
$339/sqft
$500/mo HOA
What's special
Modern fixturesDurable luxury surfacesBack patioBreathtaking panoramic mountain viewsOpen-concept floor planSpacious main-level primary suiteCozy gas fireplace
- 18 days
- 154
- 6
Zillow last checked:
Listing updated:
Listed by:
Ashley Sheleretis 801-921-0719,
Homes International
Source: UtahRealEstate.com,MLS#: 2189124
Facts & features
Interior
Bedrooms & bathrooms
- Bedrooms: 3
- Bathrooms: 2
- Full bathrooms: 2
Rooms
- Room types: Updated Kitchen
Heating
- Forced Air, Central
Cooling
- Central Air
Appliances
- Included: Disposal, Free-Standing Range
Features
- Walk-In Closet(s)
- Flooring: Carpet
- Doors: Sliding Doors
- Windows: Blinds, Drapes
- Basement: None,Walk-Out Access
- Number of fireplaces: 1
Interior area
- Total structure area: 1,470
- Total interior livable area: 1,470 sqft
- Finished area above ground: 1,470
Property
Parking
- Total spaces: 2
- Parking features: Covered
- Uncovered spaces: 2
Features
- Stories: 1
- Entry location: Main Level
- Patio & porch: Covered, Covered Patio
- Has view: Yes
- View description: Mountain(s)
Lot
- Size: 435 Square Feet
- Residential vegetation: Landscaping: Full
Details
- Parcel number: 0000142856
- Zoning: R3
- Zoning description: Multi-Family
Construction
Type & style
- Home type: Condo
- Property subtype: Condominium
Materials
- Asphalt
Condition
- Blt./Standing
- New construction: No
- Year built: 1993
Utilities & green energy
- Water: Culinary
- Utilities for property: Natural Gas Connected, Electricity Connected, Sewer Connected, Water Connected
Community & HOA
Community
- Features: Clubhouse, Sidewalks
- Security: Fire Alarm
- Subdivision: Swiss Oaks Condominiums
HOA
- Has HOA: Yes
- Amenities included: Clubhouse, Fitness Center, Trail(s), Management, Picnic Area, Playground, Snow Removal, Tennis Court(s), Water
- Services included: Water
- HOA fee: $500 monthly
Location
- Region: Midway
Financial & listing details
- Price per square foot: $339/sqft
- Annual tax amount: $2,415
- Date on market: 10/1/2026
- Listing terms: Cash,Conventional
- Acres allowed for irrigation: 0
- Electric utility on property: Yes
- Road surface type: Paved
Estimated market value
Not available
Estimated sales range
Not available
$2,544/mo
Price history
| Date | Event | Price |
|---|---|---|
| 10/20/2026 | Price change | $499,000-1.2%$339/sqft |
Source:  UtahRealEstate.com #2189124 Report a problem | ||
| 10/3/2026 | Pending sale | $505,000$344/sqft |
Source: UtahRealEstate.com #2189124 Report a problem | ||
| 9/29/2026 | Listing removed | $505,000$344/sqft |
Source: UtahRealEstate.com #2177242 Report a problem | ||
| 8/7/2026 | Listed for sale | $505,000$344/sqft |
Source: UtahRealEstate.com #2177242 Report a problem | ||
| 8/3/2026 | Listing removed | $505,000$344/sqft |
Source:  PCBR #12601568 Report a problem | ||
| 7/26/2026 | Listed for rent | $2,600$2/sqft |
Source: Zillow Rentals Report a problem | ||
| 7/2/2026 | Price change | $505,000-4.5%$344/sqft |
Source: PCBR #12601568 Report a problem | ||
| 5/21/2026 | Price change | $529,000-0.6%$360/sqft |
Source: UtahRealEstate.com #2151113 Report a problem | ||
| 4/16/2026 | Listed for sale | $532,000-9.1%$362/sqft |
Source: UtahRealEstate.com #2151113 Report a problem | ||
| 8/21/2024 | Listing removed | $584,999$398/sqft |
Source: UtahRealEstate.com #2007345 Report a problem | ||
| 8/19/2024 | Price change | $584,999-0.8%$398/sqft |
Source: UtahRealEstate.com #2007345 Report a problem | ||
| 6/25/2024 | Listed for sale | $589,900$401/sqft |
Source: UtahRealEstate.com #2007345 Report a problem | ||
Public tax history
Tax history is unavailable.
Monthly payment
Est. payment
Payment breakdown
Explore the cost of this home by adjusting the details. Changes won't be saved.Climate risks
Neighborhood: 84049
Nearby schools
Schools provided by the listing agent
- Elementary: Midway
- Middle: Rocky Mountain
- District: Wasatch
Source: UtahRealEstate.com. This data may not be complete. We recommend contacting the local school district to confirm school assignments for this home.
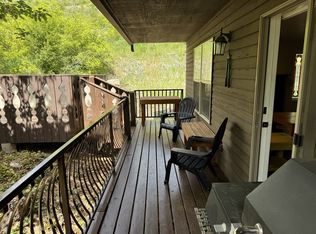
- $493,2002 bd2 ba1.4k sqft1041 W Grindelwald Ct, Midway, UT 84049Off Market
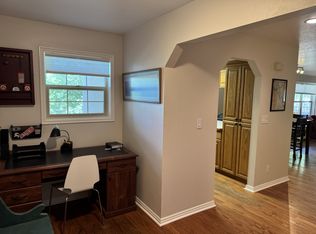
- $468,9002 bd2 ba1.4k sqft1041 W Grindelwald Ct, Midway, UT 84049Off Market
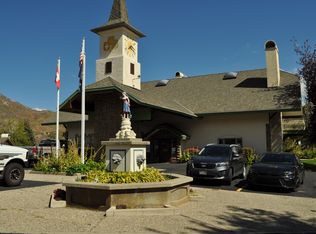
- $165,1083 bd2 ba1.1k sqft1041 Grindelwald Ln APT 2, Midway, UT 84049Off Market
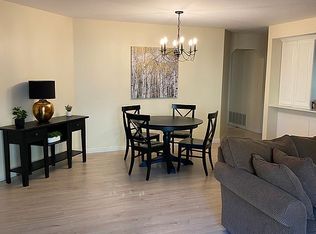
- $485,8003 bd2 ba1.5k sqft1041 Grindelwald Ln APT 5, Midway, UT 84049Off Market
Similar homes
- $525,0002 bd2 ba1.1k sqft954 Schneitter Cir APT 6, Midway, UT 84049For Sale
 MLS ID #12604661, Lana Harris, KW Park City Keller Williams Real Estate. PCBR
- $525,0002 bd2 ba1.1k sqft954 W Schneitter Cir #6, Midway, UT 84049For Sale
 MLS ID #2191888, Lana L Harris, KW Park City Keller Williams Real Estate. UtahRealEstate.com
- $440,0002 bd2 ba1.2k sqft1004 Uri Ln #C-8, Midway, UT 84049For Sale
 MLS ID #12604792, Matt Broadbent, Broadbent Realty. PCBR
- $413,9003 bd2 ba1.2k sqft890 E Hamlet Cir N #N, Midway, UT 84049For Sale
 MLS ID #2194533, Jeremy Osguthorpe, Realtypath LLC (Platinum). UtahRealEstate.com
- $409,0002 bd2 ba1.2k sqft763 Bigler Ln, Midway, UT 84049For SaleMLS ID #2181993, Adam Kirkham, Summit Sotheby's International Realty. UtahRealEstate.com
- $450,0003 bd3 ba1.2k sqft886 E Hamlet Cir N, Midway, UT 84049For SaleMLS ID #12604093, Tom Ward, Windermere RE Utah - Park Ave. PCBR
- $454,0003 bd3 ba1.3k sqft142 Geneva Dr, Midway, UT 84049For SaleMLS ID #12604033, Zach Watts, Watts Real Estate. PCBR
- $555,0003 bd3 ba1.7k sqft143 Geneva Dr, Midway, UT 84049For SaleMLS ID #12604680, Holly Nelson, Summit Sotheby's (Heber). PCBR
- $454,0003 bd3 ba1.3k sqft142 S Geneva Dr, Midway, UT 84049For SaleMLS ID #2182801, Zach Watts, Watts Real Estate. UtahRealEstate.com
- $399,9002 bd2 ba1k sqft87 S Geneva Dr, Midway, UT 84049For SaleMLS ID #12604727, Zach Watts, Watts Real Estate. PCBR
- $508,7503 bd3 ba1.6k sqft416 W 200 S, Heber, UT 84032For SaleMLS ID #2189657, Carson C Glover, KW WESTFIELD. UtahRealEstate.com
- $500,0003 bd1 ba1.5k sqft12290 E Camp Tuttle Rd, Salt Lake City, UT 84121For SaleMLS ID #2183403, Leanna Deherrera, Windermere Real Estate (Draper). UtahRealEstate.com
- $567,9003 bd2 ba1.1k sqft2566 S Deer Run Rd #1017, Heber City, UT 84032For SaleMLS ID #2191088, Shontelle Corral, Unity Group Real Estate (Wasatch Back). UtahRealEstate.com
- $525,0002 bd2 ba854 sqft6861 W 2200th #9U, Park City, UT 84098For SaleMLS ID #12604454, Daniel Feldman, KW Park City Keller Williams Real Estate. PCBR
- $549,0002 bd2 ba1k sqft900 Bitner Rd APT A35, Park City, UT 84098For SaleMLS ID #12604031, Adam Schwall, BHHS Utah Promontory. PCBR
- $529,0003 bd2 ba1.7k sqft148 N 300 E, Pleasant Grove, UT 84062For SaleMLS ID #2163323, Lance Garrett, Homie. UtahRealEstate.com
- $385,0003 bd2 ba1.1k sqft1128 S 820 E Unit 1303, Heber, UT 84032For SaleMLS ID #2164848, Bobbi Jo Wilkerson, Berkshire Hathaway HomeServices Utah Properties (Saddleview). UtahRealEstate.com
- $389,0003 bd2 ba1.1k sqft1128 S 820 E APT 5204, Heber, UT 84032For SaleMLS ID #12602183, Diana Fulcher, BHHS Utah Properties - SV. PCBR
- $385,0003 bd2 ba1.1k sqft1128 S 820 E #1-1303, Heber City, UT 84032For SaleMLS ID #12602587, Bobbi Jo Wilkerson, BHHS Utah Properties - SV. PCBR
- $499,0003 bd3 ba1.8k sqft250 N 1630 W, Pleasant Grove, UT 84062For SaleMLS ID #2194188, JR McLaughlin, East Avenue Real Estate, LLC. UtahRealEstate.com
