Perfectly Suited For MULTIGENERATIONAL LIVING! 🏡 TWO LUXURIOUS MASTER SUITES featuring sliders to the lanai, ensuite baths with step-in showers and triple bowed windows. METICULOUSLY MAINTAINED ONE STORY with 4 BRs, 3 BA, 2,366 SFL, open living areas and privacy + comfort for everyone. Quality built CONCRETE BLOCK residence showcases QUARTZ COUNTERS in kitchen & baths plus UPGRADED FLOORING, LIGHTING, CABINETRY & FINISHES. Soaring ceilings and abundant windows fill the home with NATURAL LIGHT. 👙 Expanded, screened lanai surrounds the sparkling SALTWATER POOL with SPA JETS & added seating. OVERSIZED 90x141 LOT provides GENEROUS OUTDOOR SPACE and a partially fenced backyard. 🌴 Tuscany Estates is a GATED COMMUNITY offering sidewalks, city water and sewer, privacy and an elegant setting. One mile to fabulous shopping, restaurants & IMAX theater. A short drive to BEACHES, Intracoastal waterway, schools, medical & TOP employers. 🚀 Your Private Launchpad to Elevated Space Coast Living!
For sale
$659,900
110 Via Catalano Ct NE, Palm Bay, FL 32907
4beds
2,366sqft
Single Family Residence
Built in 2016
0.29 Acres Lot
$647,300 Zestimate®
$279/sqft
$83/mo HOA
What's special
- 18 hours |
- 81 |
- 8 |
Zillow last checked:
Listing updated:
Listed by:
Stacey Buchanan 321-508-5224,
Melbourne Realty, Inc.
Source: Space Coast AOR,MLS#: 1085712
Facts & features
Interior
Bedrooms & bathrooms
- Bedrooms: 4
- Bathrooms: 3
- Full bathrooms: 3
Heating
- Central, Electric
Cooling
- Central Air, Electric
Appliances
- Included: Dishwasher, Dryer, Electric Oven, Electric Range, Electric Water Heater, Microwave, Refrigerator, Washer
- Laundry: Electric Dryer Hookup, In Unit, Lower Level, Washer Hookup
Features
- Breakfast Bar, Breakfast Nook, Ceiling Fan(s), Entrance Foyer, Guest Suite, In-Law Floorplan, Open Floorplan, Pantry, Primary Bathroom - Shower No Tub, Primary Downstairs, Split Bedrooms, Vaulted Ceiling(s), Walk-In Closet(s)
- Flooring: Tile
- Has fireplace: No
Interior area
- Total structure area: 3,258
- Total interior livable area: 2,366 sqft
Property
Parking
- Total spaces: 2
- Parking features: Attached, Garage, Off Street
- Attached garage spaces: 2
Features
- Levels: One
- Stories: 1
- Patio & porch: Covered, Front Porch, Rear Porch, Screened
- Exterior features: Storm Shutters
- Has private pool: Yes
- Pool features: In Ground, Salt Water
- Fencing: Back Yard,Vinyl
- Has view: Yes
- View description: Pond, Pool
- Has water view: Yes
- Water view: Pond
Lot
- Size: 0.29 Acres
- Dimensions: 90 x 141
- Features: Cul-De-Sac, Few Trees, Sprinklers In Front, Sprinklers In Rear
Details
- Additional parcels included: 2863048
- Parcel number: 2837195000000.00018.00
- Zoning description: Single Family
- Special conditions: Standard
Construction
Type & style
- Home type: SingleFamily
- Architectural style: Contemporary,Multi Generational,Ranch
- Property subtype: Single Family Residence
Materials
- Block, Concrete, Stone Veneer, Stucco
- Roof: Shingle
Condition
- Updated/Remodeled
- New construction: No
- Year built: 2016
Utilities & green energy
- Sewer: Public Sewer
- Water: Public
- Utilities for property: Cable Connected, Electricity Connected, Water Connected
Community & HOA
Community
- Security: Security Gate, Security System Owned, Entry Phone/Intercom
- Subdivision: Tuscany Estates
HOA
- Has HOA: Yes
- HOA fee: $1,000 annually
- HOA name: Tuscany Estates HOA
- HOA phone: 321-258-8133
Location
- Region: Palm Bay
Financial & listing details
- Price per square foot: $279/sqft
- Tax assessed value: $460,690
- Annual tax amount: $5,698
- Date on market: 8/22/2026
- Listing terms: Cash,Conventional,FHA,VA Loan
- Road surface type: Asphalt
Estimated market value
$647,300
$615,000 - $680,000
$2,960/mo
Price history
| Date | Event | Price |
|---|---|---|
| 8/22/2026 | Listed for sale | $659,900-1.5%$279/sqft |
Source: Space Coast AOR #1085712 Report a problem | ||
| 8/18/2026 | Listing removed | $669,900$283/sqft |
Source: Space Coast AOR #1079848 Report a problem | ||
| 7/15/2026 | Price change | $669,900-2.8%$283/sqft |
Source: Space Coast AOR #1079848 Report a problem | ||
| 6/12/2026 | Listed for sale | $689,000+1278%$291/sqft |
Source: Space Coast AOR #1079848 Report a problem | ||
| 7/29/2015 | Sold | $50,000$21/sqft |
Source: Public Record Report a problem | ||
Public tax history
| Year | Property taxes | Tax assessment |
|---|---|---|
| 2025 | $5,698 +2.3% | $351,720 +2.9% |
| 2024 | $5,572 +2% | $341,810 +3% |
| 2023 | $5,462 +3% | $331,860 +3% |
| 2022 | $5,305 -2.8% | $322,200 +3% |
| 2021 | $5,460 +1.9% | $312,820 +1.4% |
| 2020 | $5,359 -3.6% | $308,510 +2.3% |
| 2019 | $5,561 | $301,580 +1.9% |
| 2018 | $5,561 +2.5% | $295,960 +2.1% |
| 2017 | $5,425 -0.6% | $289,880 +624.7% |
| 2016 | $5,458 +478.4% | $40,000 -20% |
| 2015 | $944 +1.9% | $50,000 +25% |
| 2014 | $926 | $40,000 +300% |
| 2013 | -- | $10,000 |
| 2012 | $241 -16.7% | $10,000 -16.7% |
| 2011 | $289 -46.3% | $12,000 -52% |
| 2010 | $539 -33.3% | $25,000 -37.5% |
| 2009 | $807 -33.9% | $40,000 -38.5% |
| 2008 | $1,221 -9.8% | $65,000 -13.3% |
| 2007 | $1,354 | $75,000 |
Find assessor info on the county website
Monthly payment
Est. payment
Payment breakdown
Explore the cost of this home by adjusting the details. Changes won't be saved.Climate risks
Neighborhood: 32907
Nearby schools
GreatSchools rating
- 6/10Lockmar Elementary SchoolGrades: PK-6Distance: 0.8 mi
- 5/10Central Middle SchoolGrades: 7-8Distance: 2.3 mi
- 2/10Palm Bay Magnet Senior High SchoolGrades: PK,8-12Distance: 3.3 mi
Schools provided by the listing agent
- Elementary: Lockmar
- Middle: Central
- High: Palm Bay
Source: Space Coast AOR. This data may not be complete. We recommend contacting the local school district to confirm school assignments for this home.
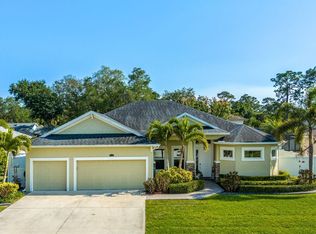
- $610,0004 bd3 ba2.5k sqft120 Via Catalano Ct NE, Palm Bay, FL 32907Sold
- $458,1004 bd2 ba3k sqft133 Kyle Ct NE, Palm Bay, FL 32907Off Market
- $618,7004 bd4 ba2.3k sqft130 Via Catalano Ct NE, Palm Bay, FL 32907Off Market
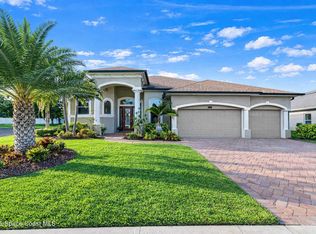
- $669,0004 bd3 ba2.6k sqft111 Via Catalano Ct NE, Palm Bay, FL 32907Sold
- $393,9004 bd3 ba2.5k sqft101 Kyle Ct NE, Palm Bay, FL 32907Off Market
- $547,0004 bd3 ba2.4k sqft121 Via Catalano Ct NE, Palm Bay, FL 32907Off Market
- $485,0003 bd2 ba2k sqft149 Kyle Ct NE, Palm Bay, FL 32907Sold
- $605,400-- bd-- ba2.5k sqft131 Via Catalano Ct NE, Palm Bay, FL 32907Off Market
A local agent can set up tours, give advice and negotiate with sellers.
Similar homes
- $635,0004 bd3 ba2.9k sqft8605 Lake Ridge Dr, Grant Valkaria, FL 32909For Sale
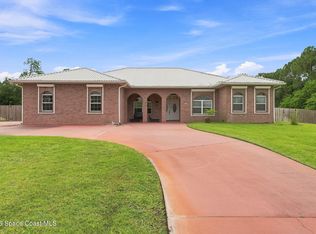 MLS ID #1084070, Laura Marie Shonkwiler. Space Coast AOR
 - $649,9004 bd3 ba2.7k sqft1764 Musgrass Cir, West Melbourne, FL 32904For Sale
 MLS ID #1083365, Gail Fischer. Space Coast AOR
 - $560,0004 bd3 ba2.5k sqft3600 Watergrass St, West Melbourne, FL 32904For Sale
 MLS ID #1084887, Rula Kakish Rukab. Space Coast AOR
 - $580,0004 bd4 ba2.8k sqft3830 Salt Marsh Cir, West Melbourne, FL 32904For Sale
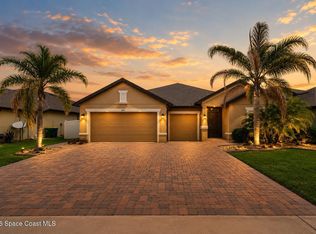 MLS ID #1083275, Soryda Ring. Space Coast AOR
 - $695,0004 bd3 ba2.5k sqft4268 Gardenwood Cir, Grant Valkaria, FL 32949For SaleMLS ID #1084940, Denise Lawrence. Space Coast AOR
- $369,9004 bd2 ba2.1k sqft591 Dinner St NE, Palm Bay, FL 32907For SaleMLS ID #1076690, Candace L Mulvaney. Space Coast AOR
- $465,0004 bd3 ba2.3k sqft1025 Morgan Cir NE, Palm Bay, FL 32905For SaleMLS ID #1077699, Juan Rodriguez. Space Coast AOR
- $429,9004 bd2 ba2k sqft146 Battersea Ave NE, Palm Bay, FL 32907For SaleMLS ID #1085041, Angela Lawless. Space Coast AOR
- $525,0003 bd2 ba2k sqft2975 Tishman Rd SE, Palm Bay, FL 32909For SaleMLS ID #1084732, Kerry Ramage. Space Coast AOR
- $565,0003 bd2 ba2.3k sqft2622 Canary Isles Dr, Melbourne, FL 32901For SaleMLS ID #1084309, Binki Kaiser. Space Coast AOR
- $359,0004 bd2 ba2.1k sqft2190 Snapdragon Dr NW, Palm Bay, FL 32907For SaleMLS ID #1076574, Pervin Collins. Space Coast AOR
- $540,0005 bd3 ba3.3k sqft255 Brightwater Dr SE, Palm Bay, FL 32909For SaleMLS ID #1077231, Whitney Ward. Space Coast AOR
- $524,9004 bd3 ba2.1k sqft2071 Thornwood Dr SE, Palm Bay, FL 32909For SaleMLS ID #1082044, Carrie L Cross. Space Coast AOR
- $385,0003 bd2 ba1.6k sqft571 Gardendale Cir SE, Palm Bay, FL 32909For SaleMLS ID #1085648, Norma A Gutierrez. Space Coast AOR
- $420,0004 bd3 ba2.3k sqft236 Grouper Cir SE, Palm Bay, FL 32909For SaleMLS ID #1080009, Diana L Roca. Space Coast AOR
- $529,9994 bd2 ba2.2k sqft241 Devlin Ct SE, Palm Bay, FL 32909For SaleMLS ID #1078226, Johna M Jennings. Space Coast AOR
- $520,0003 bd2 ba2.4k sqft321 Brightwater Dr SE, Palm Bay, FL 32909For SaleMLS ID #1069951, Angelique Tatum. Space Coast AOR
- $645,0004 bd2 ba2.1k sqft3380 Caviston Way, Melbourne, FL 32940For SaleMLS ID #1084465, Shane Burgman. Space Coast AOR
- $500,0004 bd3 ba2.5k sqft382 Adamo Way, West Melbourne, FL 32904For SaleMLS ID #1077839, June Leiter. Space Coast AOR
- $335,0004 bd2 ba1.3k sqft1531 Dallam Ave NW, Palm Bay, FL 32907For SaleMLS ID #1081459, Karen Osiniak. Space Coast AOR
