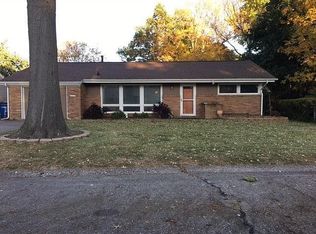
2-bedroom, 2-bathroom ranch home in Milan situated on a level lot with a front wheelchair ramp installed in 2025. The main floor houses both bedrooms and a full bathroom. The basement features a partially finished recreation room, an office/bonus room, a second bathroom, and laundry hookups. Basement updates include waterproofing, a sump pump, and a backup sump pump. Mechanical and interior updates include a new furnace, central AC, water heater, and updated plumbing, all completed in 2021. There is also a Generac generator for ease of mind. Exterior features include a backyard with two powered outdoor posts featuring electrical outlets, a screened-in porch, and a storage shed.
New
$155,000
10411 Ridgewood Rd, Milan, IL 61264
2beds
1,976sqft
Single Family Residence
Built in 1966
0.5 Acres Lot
$151,700 Zestimate®
$78/sqft
$19/mo HOA
What's special
Partially finished recreation roomSecond bathroomLevel lotWater heaterLaundry hookupsScreened-in porchStorage shed
- --
- 109
- views
- 10
- saves
Zillow last checked:
Listing updated:
Listed by:
Richard Bassford, CRS 309-292-3681,
RE/MAX Concepts Bettendorf,
Tim Holevoet 309-269-4859,
RE/MAX Concepts Bettendorf
Source: MRED as distributed by MLS GRID,MLS#: 12762621
Facts & features
Interior
Bedrooms & bathrooms
- Bedrooms: 2
- Bathrooms: 2
- Full bathrooms: 2
Rooms
- Room types: Recreation Room, Office
Primary bedroom
- Features: Flooring (Hardwood)
- Level: Main
- Area: 156 Square Feet
- Dimensions: 13X12
Bedroom 2
- Features: Flooring (Hardwood)
- Level: Main
- Area: 99 Square Feet
- Dimensions: 11X9
Dining room
- Features: Flooring (Laminate)
- Level: Main
- Area: 72 Square Feet
- Dimensions: 9X8
Kitchen
- Features: Flooring (Laminate)
- Level: Main
- Area: 90 Square Feet
- Dimensions: 10X9
Laundry
- Features: Flooring (Other)
- Level: Basement
- Area: 136 Square Feet
- Dimensions: 17X8
Living room
- Features: Flooring (Carpet)
- Level: Main
- Area: 228 Square Feet
- Dimensions: 19X12
Office
- Features: Flooring (Other)
- Level: Basement
- Area: 132 Square Feet
- Dimensions: 12X11
Recreation room
- Features: Flooring (Other)
- Level: Basement
- Area: 407 Square Feet
- Dimensions: 37X11
Heating
- Natural Gas, Forced Air
Cooling
- Central Air
Appliances
- Included: Range, Refrigerator, Washer, Dryer, Disposal, Range Hood, Gas Cooktop, Gas Oven
- Laundry: Gas Dryer Hookup
Features
- 1st Floor Bedroom, 1st Floor Full Bath
- Flooring: Carpet, Wood
- Doors: Storm Door(s)
- Windows: Drapes, Blinds
- Basement: Partially Finished,Rec/Family Area,Full
- Number of fireplaces: 1
- Fireplace features: Gas Log, Living Room
Interior area
- Total structure area: 1,976
- Total interior livable area: 1,976 sqft
- Finished area below ground: 428
Property
Parking
- Total spaces: 2
- Parking features: Concrete, Garage Door Opener, Yes, Attached, Garage
- Attached garage spaces: 2
- Has uncovered spaces: Yes
Accessibility
- Accessibility features: Ramp - Main Level, Wheelchair Ramp(s), Disability Access
Features
- Stories: 1
- Patio & porch: Patio, Screened
Lot
- Size: 0.5 Acres
- Dimensions: 124x177
- Features: Level
Details
- Additional structures: Shed(s)
- Parcel number: 1634405007
- Special conditions: None
- Other equipment: Ceiling Fan(s), Sump Pump, Backup Sump Pump;, Generator
Construction
Type & style
- Home type: SingleFamily
- Property subtype: Single Family Residence
Materials
- Vinyl Siding, Frame
- Foundation: Block
- Roof: Asphalt
Condition
- New construction: No
- Year built: 1966
Utilities & green energy
- Sewer: Septic Tank
- Water: Shared Well
Community & HOA
Community
- Features: Street Paved
HOA
- Has HOA: Yes
- Services included: Other
- HOA fee: $230 annually
Location
- Region: Milan
Financial & listing details
- Price per square foot: $78/sqft
- Tax assessed value: $168,540
- Annual tax amount: $3,382
- Date on market: 9/18/2026
- Ownership: Fee Simple
Estimated market value
$151,700
$144,000 - $159,000
$1,491/mo
Price history
| Date | Event | Price |
|---|---|---|
| 4/1/1970 | Sold | $5,000$3/sqft |
Source: Agent Provided Report a problem | ||
Public tax history
| Year | Property taxes | Tax assessment |
|---|---|---|
| 2025 | $3,382 +7.1% | $56,180 +6% |
| 2024 | $3,158 +7.8% | $53,000 +7% |
| 2023 | $2,929 +10.2% | $49,533 +8.4% |
| 2022 | $2,659 +1.2% | $45,695 +5.6% |
| 2021 | $2,628 +2.5% | $43,272 +2.6% |
| 2020 | $2,564 +0.1% | $42,175 +1% |
| 2019 | $2,562 +3.2% | $41,758 +1.2% |
| 2018 | $2,483 +4.7% | $41,262 +1.9% |
| 2017 | $2,372 -13.8% | $40,492 +0.5% |
| 2016 | $2,751 -0.1% | $40,290 +0.5% |
| 2015 | $2,755 | $40,078 +2.2% |
| 2014 | -- | $39,216 |
| 2013 | -- | $39,216 +0.2% |
| 2012 | -- | $39,138 -2.5% |
| 2011 | -- | $40,142 +2% |
| 2010 | -- | $39,355 +2% |
| 2008 | -- | $38,583 +24.5% |
| 2006 | -- | $30,986 +2.5% |
| 2005 | $1,802 +5.4% | $30,230 +5% |
| 2004 | $1,709 -3.1% | $28,790 +1% |
| 2003 | $1,764 +4.4% | $28,505 +4% |
| 2002 | $1,690 +5.7% | $27,409 +5% |
| 2001 | $1,599 +10.3% | $26,104 +8% |
| 2000 | $1,450 | $24,171 |
Find assessor info on the county website
Monthly payment
Est. payment
Payment breakdown
Explore the cost of this home by adjusting the details. Changes won't be saved.Climate risks
Neighborhood: 61264
Nearby schools
Schools provided by the listing agent
- District: 41
Source: MRED as distributed by MLS GRID. This data may not be complete. We recommend contacting the local school district to confirm school assignments for this home.
Similar homes
- $130,0002 bd1 ba1k sqft11211 Ridgewood Rd, Milan, IL 61264New
 MLS ID #12761195, Christine Taylor, KW 1Advantage. MRED as distributed by MLS GRID
 - $169,9994 bd3 ba1.5k sqft4922 36th St, Moline, IL 61265New
 MLS ID #12759196, Mindy Wakefield, Currents and Keys Realty. MRED as distributed by MLS GRID
 - $174,9002 bd2 ba1.7k sqft3006 15th St, Moline, IL 61265For Sale By Owner
- $127,0002 bd1 ba1k sqft27 Suburban Hts, Milan, IL 61264Price Change
 MLS ID #12751450, Jaclyn Mayse, Rainmaker Collective - Real Broker, LLC. MRED as distributed by MLS GRID
