LAST CALL ~ BACK ON MARKET - No-fault of Seller!
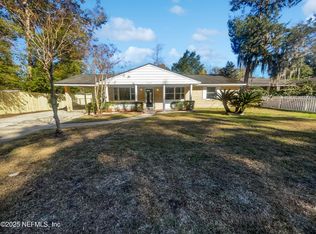
**Outstanding...well maintained full brick home, huge yard. Recent updates to roof, electrical, plus new hot water heater. Satisfactory 4PT inspection - NO further repairs necessary, HO insurance and/or conventional financing no problem! Basically, this home is an Open canvas, whether you're looking for your next home or to add to your investment portfolio. The possibilities are endless with exceptional value!
Priced to sell ''AS IS'' below appraised value!!! Schedule your appt today!
**UPDATED PHOTOS COMING SOON**
Active
Price cut: $15.1K (9/21)
$199,900
10411 TULSA Road, Jacksonville, FL 32218
3beds
1,493sqft
Single Family Residence
Built in 1969
8,890 Square Feet Lot
$198,500 Zestimate®
$134/sqft
$-- HOA
What's special
Huge yardFull brick home
- 120 days
- 213
- 4
Zillow last checked:
Listing updated:
Listed by:
TANYA HASTON 904-338-6772,
UNITED REAL ESTATE GALLERY 904-500-3948
Source: realMLS,MLS#: 2144699
Facts & features
Interior
Bedrooms & bathrooms
- Bedrooms: 3
- Bathrooms: 2
- Full bathrooms: 2
Heating
- Central
Cooling
- Central Air
Appliances
- Included: Disposal, Dryer, Electric Cooktop, Electric Oven, Electric Range, Electric Water Heater, Microwave, Refrigerator, Washer
Features
- Eat-in Kitchen
Interior area
- Total interior livable area: 1,493 sqft
Property
Parking
- Total spaces: 2
- Parking features: Attached, Garage
- Attached garage spaces: 2
Features
- Stories: 1
- Patio & porch: Front Porch, Rear Porch, Side Porch
- Fencing: Back Yard
Lot
- Size: 8,890 Square Feet
- Dimensions: 70 x 127
Details
- Parcel number: 0439590000
Construction
Type & style
- Home type: SingleFamily
- Architectural style: Ranch
- Property subtype: Single Family Residence
Materials
- Roof: Shingle
Condition
- New construction: No
- Year built: 1969
Utilities & green energy
- Water: Public
- Utilities for property: Cable Connected, Electricity Connected, Sewer Connected, Water Connected
Community & HOA
Community
- Subdivision: Highlands
HOA
- Has HOA: No
Location
- Region: Jacksonville
Financial & listing details
- Price per square foot: $134/sqft
- Tax assessed value: $184,398
- Annual tax amount: $702
- Date on market: 9/21/2026
- Listing terms: Cash,Conventional
Estimated market value
$198,500
$189,000 - $208,000
$1,476/mo
Price history
| Date | Event | Price |
|---|---|---|
| 9/21/2026 | Price change | $199,900-7%$134/sqft |
Source:  realMLS #2144699 Report a problem realMLS #2144699 Report a problem | ||
| 9/3/2026 | Pending sale | $215,000$144/sqft |
Source: realMLS #2144699 Report a problem | ||
| 8/3/2026 | Price change | $215,000-2.3%$144/sqft |
Source: realMLS #2144699 Report a problem | ||
| 7/28/2026 | Price change | $220,000+2.3%$147/sqft |
Source: realMLS #2144699 Report a problem | ||
| 5/25/2026 | Listed for sale | $215,000$144/sqft |
Source: realMLS #2144699 Report a problem | ||
Public tax history
| Year | Property taxes | Tax assessment |
|---|---|---|
| 2025 | $702 +35.9% | $74,383 +2.9% |
| 2024 | $517 +1.8% | $72,287 +3% |
| 2023 | $508 +11.8% | $70,182 +3% |
| 2022 | $454 -0.7% | $68,138 +3% |
| 2021 | $457 +0.3% | $66,154 +1.4% |
| 2020 | $456 -0.3% | $65,241 +2.3% |
| 2019 | $457 +0.3% | $63,775 +1.9% |
| 2018 | $456 | $62,586 +2.1% |
| 2017 | $456 +0.2% | $61,299 +2.1% |
| 2016 | $455 -0.7% | $60,039 +0.7% |
| 2015 | $458 -1.8% | $59,622 +0.8% |
| 2014 | $467 | $59,149 -8.5% |
| 2013 | -- | $64,638 -5.4% |
| 2012 | -- | $68,355 -21.5% |
| 2011 | -- | $87,028 +1.5% |
| 2010 | -- | $85,742 +2.7% |
| 2009 | -- | $83,488 +5.7% |
| 2006 | -- | $79,001 +3% |
| 2005 | $960 | $76,700 +3% |
| 2004 | -- | $74,466 +1.9% |
| 2003 | $932 | $73,078 +2.4% |
| 2002 | -- | $71,365 +1.6% |
| 2001 | -- | $70,241 +3% |
| 2000 | -- | $68,195 +2.7% |
| 1999 | -- | $66,402 |
Find assessor info on the county website
Monthly payment
Est. payment
Payment breakdown
Explore the cost of this home by adjusting the details. Changes won't be saved.Climate risks
Neighborhood: Highlands
Nearby schools
Schools provided by the listing agent
- Elementary: Highlands
- Middle: Highlands
- High: First Coast
Source: realMLS. This data may not be complete. We recommend contacting the local school district to confirm school assignments for this home.
Similar homes
- $189,0004 bd2 ba1.5k sqft3081 BESSENT Road, Jacksonville, FL 32218For Sale
 MLS ID #2157869, TALIA MICHELLE PARKS. realMLS
 - $187,0003 bd2 ba1.3k sqft13438 GALWAY Avenue, Jacksonville, FL 32218For Sale
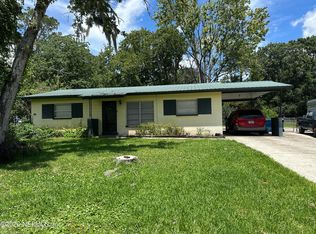 MLS ID #2156816, JON A DENYS. realMLS
 - $199,9003 bd2 ba1.1k sqft3018 WATER Street, Jacksonville, FL 32208For Sale
 MLS ID #2144680, KIMBERLY SHOCKS. realMLS
 - $159,9003 bd2 ba1k sqft1031 PLAYER Road, Jacksonville, FL 32218For Sale
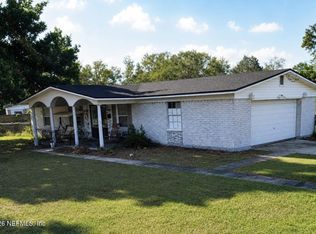 MLS ID #2161944, JOSEPH CAPARROS. realMLS
