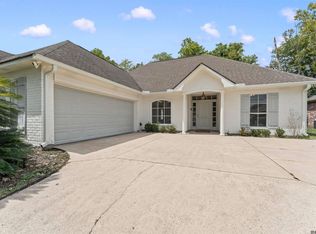
LARGE CORNER LOT in Springlake at Bluebonnet neighborhood. From the moment you step inside, you'll notice the thoughtful updates throughout, from the neutral color palette to the rich hardwood and tile flooring. The open-concept living room is the heart of the home, featuring a tray ceiling, a cozy fireplace flanked by custom built-ins, and a wall of windows that fills the space with natural light. It flows effortlessly into a bright dining area and an updated kitchen boasting white cabinetry, dark granite countertops, herringbone tile backsplash, and stainless steel appliances. The primary suite offers a peaceful retreat with its own tray ceiling and an en-suite bath. Step outside to a covered patio strung with café lights, perfect for morning coffee or evening entertaining plus a privacy-fenced backyard. Rounding out the home is an attached two-car garage.
Pending
$325,000
10412 E Springwind Ct, Baton Rouge, LA 70810
3beds
1,616sqft
Single Family Residence, Residential
Built in 1997
9,147 Square Feet Lot
$-- Zestimate®
$201/sqft
$33/mo HOA
What's special
Attached two-car garagePrivacy-fenced backyardWhite cabinetryStainless steel appliancesHerringbone tile backsplashDark granite countertopsLarge corner lot
- 48 days
- 138
- 4
Zillow last checked:
Listing updated:
Listed by:
Remy Curry,
Real Broker LLC 855-450-0442
Source: ROAM MLS,MLS#: 2026014815
Facts & features
Interior
Bedrooms & bathrooms
- Bedrooms: 3
- Bathrooms: 2
- Full bathrooms: 2
Rooms
- Room types: Bedroom, Primary Bedroom, Dining Room, Kitchen, Living Room
Primary bedroom
- Features: En Suite Bath, Ceiling 9ft Plus, Ceiling Fan(s), Tray Ceiling(s), Walk-In Closet(s)
- Level: First
- Area: 168
- Dimensions: 12 x 14
Bedroom 1
- Level: First
- Area: 110
- Dimensions: 11 x 10
Bedroom 2
- Level: First
- Area: 100
- Dimensions: 10 x 10
Primary bathroom
- Features: Double Vanity, Walk-In Closet(s), Separate Shower, Soaking Tub
Dining room
- Level: First
- Area: 132
- Dimensions: 11 x 12
Kitchen
- Features: Granite Counters
- Level: First
- Area: 100
- Dimensions: 10 x 10
Living room
- Level: First
- Area: 270
- Dimensions: 15 x 18
Heating
- Central
Cooling
- Central Air, Ceiling Fan(s)
Appliances
- Included: Elec Stove Con, Electric Cooktop, Microwave, Range/Oven
- Laundry: Electric Dryer Hookup, Washer Hookup, Inside
Features
- Ceiling 9'+, Tray Ceiling(s), Crown Molding
- Flooring: Ceramic Tile, Laminate, Wood
- Windows: Window Treatments
- Attic: Storage,Multiple Attics
- Number of fireplaces: 1
- Fireplace features: Wood Burning
Interior area
- Total structure area: 1,616
- Total interior livable area: 1,616 sqft
Property
Parking
- Total spaces: 2
- Parking features: 2 Cars Park, Covered, Garage, Off Street, Garage Door Opener
- Has garage: Yes
Features
- Stories: 1
- Patio & porch: Patio
- Exterior features: Lighting
- Has spa: Yes
- Spa features: Bath
- Fencing: Full,Wood
Lot
- Size: 9,147 Square Feet
- Dimensions: 70 x 135
- Features: Corner Lot, Rectangular Lot
Details
- Additional structures: Storage
- Parcel number: 00955884
- Special conditions: Standard
Construction
Type & style
- Home type: SingleFamily
- Architectural style: Traditional
- Property subtype: Single Family Residence, Residential
Materials
- Brick Siding, Stucco Siding, Brick
- Foundation: Slab
- Roof: Shingle
Condition
- Cosmetic Changes
- New construction: No
- Year built: 1997
Utilities & green energy
- Gas: Delta Utilities
- Sewer: Public Sewer
- Water: Public
- Utilities for property: Cable Connected
Community & HOA
Community
- Features: Pool, Park, Playground, Tennis Court(s), Sidewalks
- Security: Security System, Smoke Detector(s)
- Subdivision: Springlake At Bluebonnet Highlands
HOA
- Has HOA: Yes
- Services included: Common Areas, Maintenance Grounds, Maint Subd Entry HOA, Pool HOA, Rec Facilities
- HOA fee: $400 annually
Location
- Region: Baton Rouge
Financial & listing details
- Price per square foot: $201/sqft
- Tax assessed value: $273,180
- Annual tax amount: $2,362
- Price range: $325K - $325K
- Date on market: 8/12/2026
- Listing terms: Cash,Conventional,FHA,VA Loan
Estimated market value
Not available
Estimated sales range
Not available
Not available
Price history
| Date | Event | Price |
|---|---|---|
| 8/26/2026 | Pending sale | $325,000$201/sqft |
Source:  ROAM MLS #2026014815 Report a problem ROAM MLS #2026014815 Report a problem | ||
| 8/20/2026 | Listed for sale | $325,000$201/sqft |
Source: ROAM MLS #2026014815 Report a problem | ||
| 8/14/2026 | Pending sale | $325,000$201/sqft |
Source: ROAM MLS #2026014815 Report a problem | ||
| 8/12/2026 | Listed for sale | $325,000+16.1%$201/sqft |
Source: ROAM MLS #2026014815 Report a problem | ||
| 5/7/2021 | Sold | -- |
Source: ROAM MLS #2021005308 Report a problem | ||
| 4/8/2021 | Pending sale | $279,900$173/sqft |
Source: ROAM MLS #2021005308 Report a problem | ||
| 4/7/2021 | Listed for sale | $279,900+30.2%$173/sqft |
Source: ROAM MLS #2021005308 Report a problem | ||
| 7/17/2013 | Sold | -- |
Source: ROAM MLS #201307885 Report a problem | ||
| 6/1/2013 | Listed for sale | $215,000+7.6%$133/sqft |
Source: Coldwell Banker One #B1307885 Report a problem | ||
| 3/8/2012 | Listing removed | $199,900$124/sqft |
Source: Re/Max Professional #B1107370 Report a problem | ||
| 2/10/2012 | Listed for sale | $199,900$124/sqft |
Source: Re/Max Professional #B1107370 Report a problem | ||
| 12/16/2011 | Listing removed | $199,900$124/sqft |
Source: Re/Max Professional #B1107370 Report a problem | ||
| 9/1/2011 | Sold | -- |
Source: Public Record Report a problem | ||
| 7/23/2011 | Price change | $199,900-3.9%$124/sqft |
Source: RE/MAX Professional #B1107370 Report a problem | ||
| 5/28/2011 | Listed for sale | $208,000$129/sqft |
Source: RE/MAX Professional #B1107370 Report a problem | ||
| 10/19/2009 | Sold | -- |
Source: Public Record Report a problem | ||
Public tax history
| Year | Property taxes | Tax assessment |
|---|---|---|
| 2025 | $2,362 -0.4% | $27,318 |
| 2024 | $2,373 +2.6% | $27,318 +2.7% |
| 2023 | $2,313 -25.6% | $26,600 |
| 2022 | $3,110 +69.1% | $26,600 +13.6% |
| 2021 | $1,839 +1% | $23,420 |
| 2020 | $1,822 -27.1% | $23,420 +11.3% |
| 2019 | $2,498 +1.3% | $21,050 |
| 2018 | $2,466 +54.2% | $21,050 |
| 2017 | $1,599 | $21,050 |
| 2016 | $1,599 +2.6% | $21,050 +4.5% |
| 2015 | $1,559 +9.5% | $20,150 |
| 2014 | $1,424 | $20,150 |
| 2013 | $1,424 -32.9% | $20,150 +6.1% |
| 2012 | $2,123 -0.9% | $19,000 |
| 2011 | $2,141 -9.4% | $19,000 -10.6% |
| 2010 | $2,365 +265.1% | $21,250 +58.6% |
| 2009 | $648 -0.6% | $13,400 |
| 2008 | $651 -0.5% | $13,400 |
| 2007 | $655 -1.4% | $13,400 |
| 2006 | $664 -1.7% | $13,400 |
| 2005 | $675 +49.4% | $13,400 |
| 2004 | $452 -12.3% | $13,400 +13.6% |
| 2003 | $515 0% | $11,800 |
| 2002 | $515 +2.7% | $11,800 |
| 2001 | $502 +6.8% | $11,800 |
| 2000 | $470 | $11,800 |
Find assessor info on the county website
Monthly payment
Est. payment
Payment breakdown
Explore the cost of this home by adjusting the details. Changes won't be saved.Climate risks
Neighborhood: Nicholson
Nearby schools
Schools provided by the listing agent
- District: East Baton Rouge
Source: ROAM MLS. This data may not be complete. We recommend contacting the local school district to confirm school assignments for this home.
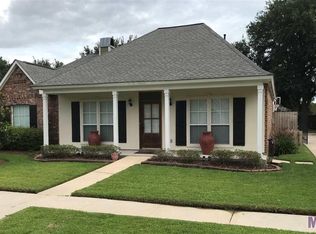
- $279,0003 bd2 ba1.5k sqft10422 Springwind Ct, Baton Rouge, LA 70810Off Market
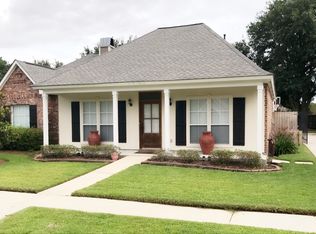
- $287,5003 bd2 ba1.5k sqft10422 E Springwind Ct, Baton Rouge, LA 70810Off Market
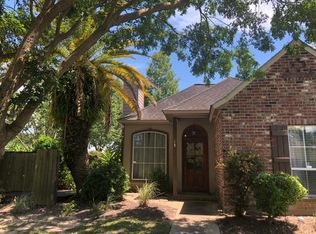
- $289,2003 bd2 ba1.6k sqft10380 W Springwind Ct, Baton Rouge, LA 70810Off Market
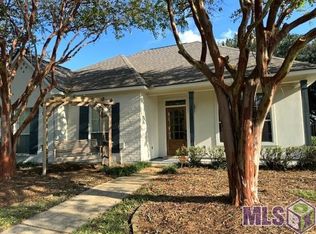
- $--3 bd2 ba1.5k sqft10432 E Springwind Ct, Baton Rouge, LA 70810Sold
Similar homes
- $308,0003 bd2 ba1.5k sqft1254 Springlake Dr, Baton Rouge, LA 70810For Sale
 MLS ID #2026016304, Kristen Paulina, CENTURY 21 Bessette Flavin. ROAM MLS
 - $344,9003 bd2 ba1.5k sqft10254 Springbrook Ave, Baton Rouge, LA 70810For Sale
 MLS ID #2026010367, Candy Picou Linschoten, Gaspard & Co Real Estate LLC. ROAM MLS
 - $360,0003 bd2 ba1.7k sqft10527 Hillrose Ave, Baton Rouge, LA 70810For Sale
 MLS ID #2026016391, Patti Beste, Compass - Perkins. ROAM MLS
 - $365,0003 bd2 ba1.7k sqft10960 Springtree Ave, Baton Rouge, LA 70810For Sale
 MLS ID #2026016286, Marie Brock, Elevate Real Estate Services. ROAM MLS
 - $395,0003 bd2 ba1.9k sqft11278 Hillpark Ave, Baton Rouge, LA 70810For SaleMLS ID #2026011376, Matt Bruno, Keller Williams Realty-First Choice. ROAM MLS
- $415,0004 bd3 ba2.1k sqft10730 Hill Pointe Ave, Baton Rouge, LA 70810For SaleMLS ID #2026017038, Barret Blondeau, Falaya. ROAM MLS
- $324,0003 bd2 ba1.9k sqft8588 Arabella Ave, Baton Rouge, LA 70820For SaleMLS ID #2026014347, Lauren Johnson, RE/MAX Professional. ROAM MLS
- $355,0003 bd2 ba2k sqft14716 Kingsland Way, Baton Rouge, LA 70810For SaleMLS ID #2026016365, Shannon Guglielmo, Keller Williams Realty-First Choice. ROAM MLS
- $349,0003 bd2 ba1.7k sqft424 Portula Ave, Baton Rouge, LA 70820For Sale
 MLS ID #2578473, Scott McLaughlin, 1 Percent Lists. GSREIN
 - $315,0003 bd2 ba1.6k sqft18238 Lake Iris Ave, Baton Rouge, LA 70817For SaleMLS ID #2026015030, Amy Cambre, Pennant Real Estate. ROAM MLS
- $349,7004 bd3 ba2.2k sqft6952 Myrtle Bluff Dr, Baton Rouge, LA 70810For SaleMLS ID #2026009676, Jeremy Henderson, Keller Williams Realty-First Choice. ROAM MLS
- $385,0004 bd2 ba2k sqft570 White Egret Dr, Baton Rouge, LA 70810For SaleMLS ID #2026009166, Nina Wright, RE/MAX Professional. ROAM MLS
- $320,0003 bd2 ba2k sqft4160 Strand Dr, Baton Rouge, LA 70809For SaleMLS ID #2026010972, Blythe Johnson, Compass - Perkins. ROAM MLS
- $394,9003 bd3 ba2.2k sqft14628 Laketown Dr, Baton Rouge, LA 70810For SaleMLS ID #2026016092, Leo Desselle, Pennant Real Estate. ROAM MLS
- $330,0003 bd2 ba1.8k sqft245 S Carrollton Ave, Baton Rouge, LA 70806For SaleMLS ID #2026016491, Remy Curry, Real Broker LLC. ROAM MLS
- $290,0003 bd2 ba1.7k sqft9866 Azrok Ave, Baton Rouge, LA 70809For SaleMLS ID #2026012348, Molly Desselle, Coldwell Banker ONE. ROAM MLS
- $424,9004 bd2 ba2.1k sqft841 Troutbeck Dr, Baton Rouge, LA 70810For SaleMLS ID #2026008645, David Landry, David Landry Real Estate, LLC. ROAM MLS
- $375,0003 bd3 ba2.1k sqft14859 Kingsland Way, Baton Rouge, LA 70810For SaleMLS ID #2026006714, Trey Willard, The W Group Real Estate LLC. ROAM MLS
- $460,0004 bd3 ba2.2k sqft733 Troutbeck Dr, Baton Rouge, LA 70810For SaleMLS ID #2026016621, Jessica Barraza, Keller Williams Realty-First Choice. ROAM MLS
- $355,0003 bd2 ba1.9k sqft6433 Vintage Rose Ct, Baton Rouge, LA 70817For SaleMLS ID #2026016893, Heather Kirkpatrick, Keller Williams Realty Premier Partners. ROAM MLS
