Skip main navigation
Sold for $775,000
  • $775,000

    10412 Windlass Run Rd, Baltimore, MD 21220

    5beds
    5,060sqft
    Single Family Residence
    Built in 2014
    9,443 Square Feet Lot
    $773,500 Zestimate®
    $153/sqft
    $5,019 Estimated rent

    Home value

    $773,500

    $735,000 - $812,000

    $5,019/mo

    Zestimate® history
    Loading
    Loading...

    Owner options

    List your home for rent

    $5,019/mo

    Rent Zestimate®

    Find your next renter with Zillow Rental Manager. Plus, with online applications, you can quickly screen prospective tenants – for free.

    Learn more

    $5,019/mo

    Rent Zestimate®

    Refinance and save

    $5,628/mo

    Est. payment

    Refinancing to a lower rate could help reduce your monthly payments and save thousands over the life of the loan.

    See today's rates

    $5,628/mo

    Est. payment

    Explore your selling options

    Work with a Zillow partner agent

    Leverage their expertise and Zillow's premium Showcase listings to get your home seen by more buyers.

    Get started

    List with your own agent

    Get your home in front of millions of buyers by listing it on Zillow.

    Learn how to do it

    Sell it yourself

    Take full control of how buyers see your home on Zillow by listing For Sale by Owner (FSBO).

    List your home

    What's special

    Manicured lawnQuality finishes throughoutStunning brick-front colonialLuxurious finishesWalk-in closetFlexible bonus spaceDramatic two-story foyer
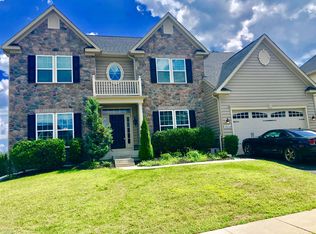
    Welcome to this stunning brick-front Colonial in the sought-after Windlass Overlook community, offering nearly 5,000 square feet of beautifully finished living space where timeless elegance meets modern comfort. From the moment you arrive, the gorgeous curb appeal, manicured lawn, oversized two-car garage, and private lot backing to trees set the tone for what awaits inside. Step into the dramatic two-story foyer featuring a grand staircase with rich hardwood flooring, decorative columns, extensive crown molding, and elegant trim work throughout. The thoughtfully designed main level offers formal living and dining rooms with tray ceilings, a private home office, an extended family room highlighted by a floor-to-ceiling stone fireplace, built-in Klipsch 5.1 surround sound and a bright morning room extension. At the heart of the home, the gourmet kitchen features granite countertops, an extended tile backsplash, stainless steel appliances, abundant cabinetry, and a large center island—perfect for everyday living and entertaining. Upstairs, the luxurious primary suite offers a spacious sitting area, walk-in closet, and a spa-inspired bath with a soaking tub, oversized shower, and dual vanities. A private guest suite with its own full bath provides ideal accommodations for visitors, while two additional bedrooms are connected by a convenient Jack-and-Jill bath. The upgraded laundry room includes a utility sink for added convenience. The finished lower level is designed for entertaining with an expansive recreation room, a custom wet bar featuring granite countertops and oversized island seating, flexible bonus space, and a full bath. Step outside to the spacious Trex deck overlooking the private backyard, perfect for relaxing or entertaining. Additional features include upgraded hardwood flooring throughout the main level, recessed lighting, neutral designer paint, abundant storage, and quality finishes throughout. This exceptional home offers luxurious finishes, thoughtful design, and versatile living spaces in one truly remarkable property.

    Zillow last checked:

    Listing updated:

    Listed by:

    Kris Ghimire 443-858-1491,

    Ghimire Homes

    Bought with:

    Alice Nguyen, 0225221156

    Fairfax Realty Select

    Source: Bright MLS,MLS#: MDBC2168292MLS Logo

    Facts & features

    Interior

    Bedrooms & bathrooms
    • Bedrooms: 5
    • Bathrooms: 5
    • Full bathrooms: 4
    • 1/2 bathrooms: 1
    • Main level bathrooms: 1
    • Main level bedrooms: 1
    Basement
    • Area: 2074
    Heating
    • Central, Natural Gas
    Cooling
    • Central Air, Electric
    Appliances
    • Included: Microwave, Dishwasher, Disposal, Dryer, ENERGY STAR Qualified Refrigerator, Ice Maker, Oven, Oven/Range - Gas, Stainless Steel Appliance(s), Washer, Gas Water Heater
    • Laundry: Main Level
    Features
    • Kitchen - Gourmet, Sound System, Walk-In Closet(s), Bar, Recessed Lighting, Open Floorplan, Entry Level Bedroom, Ceiling Fan(s)
    • Flooring: Carpet, Hardwood, Wood
    • Basement: Connecting Stairway,Finished
    • Number of fireplaces: 1
    Interior area
    • Total structure area: 6,334
    • Total interior livable area: 5,060 sqft
    • Finished area above ground: 4,260
    • Finished area below ground: 800

    Property

    Parking
    • Total spaces: 4
    • Parking features: Built In, Garage Faces Front, Garage Door Opener, Attached, Driveway
    • Attached garage spaces: 2
    • Uncovered spaces: 2
    Accessibility
    • Accessibility features: None
    Features
    • Levels: Three
    • Stories: 3
    • Patio & porch: Deck, Patio
    • Exterior features: Bump-outs
    • Pool features: None
    Lot
    • Size: 9,443 Square Feet
    • Features: Backs to Trees, Landscaped, Level, Private
    Details
    • Additional structures: Above Grade, Below Grade
    • Parcel number: 04152500009457
    • Zoning: R
    • Special conditions: Standard
    • Other equipment: None

    Construction

    Type & style
    • Home type: SingleFamily
    • Architectural style: Colonial
    • Property subtype: Single Family Residence
    Materials
    • Aluminum Siding, Brick
    • Foundation: Permanent
    Condition
    • Excellent
    • New construction: No
    • Year built: 2014

    Utilities & green energy

    • Sewer: Public Septic
    • Water: Public
    • Utilities for property: Natural Gas Available, Fiber Optic

    Community & HOA

    Community
    • Security: Fire Sprinkler System
    • Subdivision: Windlass Overlook
    HOA
    • Has HOA: Yes
    • Services included: Common Area Maintenance
    • HOA fee: $470 annually
    Location
    • Region: Baltimore

    Financial & listing details

    • Price per square foot: $153/sqft
    • Tax assessed value: $718,400
    • Annual tax amount: $8,139
    • Date on market: 7/17/2026
    • Listing agreement: Exclusive Right To Sell
    • Listing terms: Cash,Conventional,FHA,VA Loan
    • Inclusions: All The Kitchen Appliances
    • Ownership: Fee Simple

    Price history

    DateEventPrice
    9/18/2026Sold$775,000-0.6%$153/sqft
    Source: Bright MLS #MDBC2168292 Report a problem
    8/8/2026Pending sale$779,900$154/sqft
    Source: Bright MLS #MDBC2168292 Report a problem
    8/5/2026Price change$779,900-2.5%$154/sqft
    Source: Bright MLS #MDBC2168292 Report a problem
    7/17/2026Listed for sale$799,900+18.5%$158/sqft
    Source: Bright MLS #MDBC2168292 Report a problem
    3/24/2021Listing removed--
    Source: Owner Report a problem
    12/17/2020Listing removed$675,000$133/sqft
    Source: Owner Report a problem
    12/14/2020Listed for sale$675,000+13.3%$133/sqft
    Source: Owner Report a problem
    5/27/2014Sold$596,000+153.6%$118/sqft
    Source: Public Record Report a problem
    1/24/2014Sold$235,000$46/sqft
    Source: Public Record Report a problem

    Public tax history

    YearProperty taxesTax assessment
    2026$9,842 +5.4%$718,400 +7%
    2025$9,333 +23.3%$671,567 +7.5%
    2024$7,572 +8.1%$624,733 +8.1%
    2023$7,004 +1.7%$577,900
    2022$6,888 +1.7%$577,900 +3.4%
    2021$6,772 +1.7%$558,767 +1.7%
    2020$6,656 $549,200
    2019$6,656 $549,200
    2018$6,656 -7%$549,200 -7%
    2017$7,158 $590,600
    2016-- $590,600
    2015-- $590,600 +890.9%
    2014-- $59,600
    2013-- $59,600
    Find assessor info on the county website

    Neighborhood: 21220

    Nearby schools

    GreatSchools rating
    Schools provided by the listing agent
    • Elementary: Vincent Farm
    • High: Perry Hall
    • District: Baltimore County Public Schools

    Source: Bright MLS. This data may not be complete. We recommend contacting the local school district to confirm school assignments for this home.

    Get a cash offer in 3 minutes
    Find out how much your home could sell for in as little as 3 minutes with a no-obligation cash offer.
    Estimated market value
    $773,500
    Get a cash offer in 3 minutes
    Find out how much your home could sell for in as little as 3 minutes with a no-obligation cash offer.
    Estimated market value
    $773,500