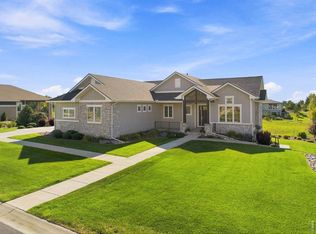
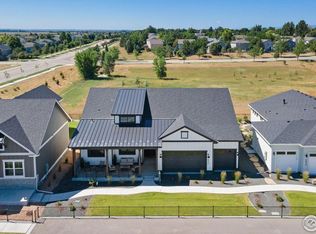
It's not often you find a home that checks this many boxes. Built just a few years ago, this custom ranch offers thoughtfully designed living spaces, exceptional finishes, room for everything, and views that are hard to beat. The main level centers around a spacious kitchen and living area, with oak hardwood floors, exposed ceiling beams, and direct access to a covered deck with unobstructed views. The kitchen is particularly well equipped, with two large islands, walk-in pantry, Wolf range, custom metal range hood, and pass-through windows connecting the kitchen to an outdoor serving counter. The primary suite includes a generously appointed bathroom with a steam shower, dual shower heads, built-in towel storage, and a walk-in closet. A second bedroom, full bathroom, and laundry room round out the main floor. The walkout basement offers an entirely different set of possibilities. In addition to a large family room and kitchenette with a full wet bar, you'll find two more bedrooms, including one with a walk-in closet and private bathroom, plus a half bath, wine cellar, and plenty of flexible living space. The lower level also features wheelchair-accessible accommodations, including a roll-in shower and jetted tub. Outside, raised self-watering garden beds make gardening a little easier, while upgraded security cameras and Wi-Fi-enabled garage doors add everyday convenience. And with separate two-car and three-car garages, there's no shortage of space for vehicles, hobbies, and storage. A quick 15 minute drive from Fort Collins, Windsor, and 10 minutes to I-25, you can be away from the bustle and still close to any service and amenity you could need. All told, this is a home that manages to be both beautifully finished and remarkably practical, with a flexible floor plan, thoughtful details, in a spectacular setting.
For sale
$1,295,000
3802 Bridle Ridge Cir, Severance, CO 80524
4beds
4,618sqft
Single Family Residence
Built in 2021
0.51 Acres Lot
$-- Zestimate®
$280/sqft
$-- HOA
What's special
Raised self-watering garden bedsThoughtful detailsExceptional finishesThoughtfully designed living spacesHalf bathWalk-in pantryCustom metal range hood
- 4 days
- 254
- 26
Likely to sell faster than
Zillow last checked:
Listing updated:
Listed by:
Crisafulli Team 970-237-3744,
The Crisafulli Group,
Steven Shafer 719-510-5875,
The Crisafulli Group
Source: IRES as distributed by MLS GRID,MLS#: 1071094
Facts & features
Interior
Bedrooms & bathrooms
- Bedrooms: 4
- Bathrooms: 4
- Full bathrooms: 3
- 1/2 bathrooms: 1
- Main level bathrooms: 2
Primary bedroom
- Description: Wood
- Features: Full Primary Bath
- Level: Main
- Area: 224 Square Feet
- Dimensions: 14 x 16
Bedroom 2
- Description: Wood
- Level: Main
- Area: 132 Square Feet
- Dimensions: 11 x 12
Bedroom 3
- Description: Luxury Vinyl
- Level: Basement
- Area: 238 Square Feet
- Dimensions: 14 x 17
Bedroom 4
- Description: Luxury Vinyl
- Level: Basement
- Area: 182 Square Feet
- Dimensions: 13 x 14
Family room
- Description: Luxury Vinyl
- Level: Basement
- Area: 342 Square Feet
- Dimensions: 18 x 19
Great room
- Description: Wood
- Level: Main
- Area: 368 Square Feet
- Dimensions: 16 x 23
Kitchen
- Description: Wood
- Level: Main
- Area: 336 Square Feet
- Dimensions: 12 x 28
Laundry
- Description: Tile
- Level: Main
- Area: 70 Square Feet
- Dimensions: 7 x 10
Heating
- Forced Air
Cooling
- Central Air
Appliances
- Included: Gas Range, Dishwasher, Refrigerator, Microwave
Features
- Eat-in Kitchen, Open Floorplan
- Windows: Window Coverings
- Basement: Partially Finished
- Has fireplace: Yes
- Fireplace features: Gas
Interior area
- Total structure area: 2,282
- Total interior livable area: 4,618 sqft
- Finished area above ground: 2,282
Property
Parking
- Total spaces: 5
- Parking features: Attached
- Attached garage spaces: 5
- Details: Attached
Features
- Levels: One
- Stories: 1
- Patio & porch: Deck
- Has view: Yes
- View description: Hills, Plains View
Lot
- Size: 0.51 Acres
- Features: Paved, Curbs, Gutters, Sidewalks, Street Light, Fire Hydrant within 500 Feet
Details
- Parcel number: R4500306
- Zoning: RES
- Special conditions: Private Owner
Construction
Type & style
- Home type: SingleFamily
- Property subtype: Single Family Residence
Materials
- Frame
- Roof: Composition
Condition
- New construction: No
- Year built: 2021
Utilities & green energy
- Electric: PVREA
- Gas: Xcel Energy
- Sewer: Public Sewer
- Utilities for property: Natural Gas Available, Electricity Available
Community & HOA
Community
- Subdivision: Saddler PUD
HOA
- Has HOA: No
- Services included: Management
Location
- Region: Severance
Financial & listing details
- Price per square foot: $280/sqft
- Tax assessed value: $1,173,408
- Annual tax amount: $12,716
- Date on market: 10/22/2026
- Listing terms: Cash,Conventional,FHA,VA Loan
- Exclusions: Excluded but negotiable: 2nd fridge, 2 beverage/wine fridges, Clothes Washer/Dryer, Outdoor gassed-in grill, Metal storage shelving in basement/garage, Gym equipment and gym flooring, in addition to all other personal property
- Electric utility on property: Yes
- Road surface type: Asphalt
Estimated market value
Not available
Estimated sales range
Not available
Not available
Price history
| Date | Event | Price |
|---|---|---|
| 10/22/2026 | Listed for sale | $1,295,000-2.3%$280/sqft |
Source:  IRES as distributed by MLS GRID #1071094 Report a problem | ||
| 7/2/2026 | Listing removed | $1,325,000$287/sqft |
Source: IRES as distributed by MLS GRID #1052232 Report a problem | ||
| 2/25/2026 | Listed for sale | $1,325,000-3.6%$287/sqft |
Source: IRES as distributed by MLS GRID #1052232 Report a problem | ||
| 4/24/2025 | Listing removed | $1,375,000$298/sqft |
Source: IRES as distributed by MLS GRID #1025777 Report a problem | ||
| 2/7/2025 | Listed for sale | $1,375,000+9.7%$298/sqft |
Source: IRES as distributed by MLS GRID #1025777 Report a problem | ||
| 9/16/2022 | Sold | $1,253,141$271/sqft |
Source: Public Record Report a problem | ||
Public tax history
| Year | Property taxes | Tax assessment |
|---|---|---|
| 2026 | $12,716 +31.6% | $75,030 +2.3% |
| 2025 | $9,663 +4.8% | $73,340 +20.1% |
| 2024 | $9,220 +331.7% | $61,080 -1% |
| 2023 | $2,136 -39.6% | $61,670 +370.8% |
| 2022 | $3,535 +104.2% | $13,100 -43.6% |
| 2021 | $1,731 | $23,210 +100.6% |
| 2020 | $1,731 +118.9% | $11,570 +4% |
| 2019 | $791 -52.5% | $11,120 +105.5% |
| 2018 | $1,664 +110.4% | $5,410 +3% |
| 2017 | $791 +8.8% | $5,250 +36.4% |
| 2016 | $727 +36.2% | $3,850 |
| 2015 | $534 +5.5% | $3,850 +10% |
| 2014 | $506 | $3,500 |
| 2013 | -- | $3,500 -16.5% |
| 2012 | -- | $4,190 |
| 2011 | -- | $4,190 -37.6% |
| 2010 | -- | $6,720 |
| 2009 | -- | $6,720 +3852.9% |
| 2008 | -- | $170 |
Find assessor info on the county website
Monthly payment
Est. payment
Payment breakdown
Explore the cost of this home by adjusting the details. Changes won't be saved.Climate risks
Neighborhood: 80524
Nearby schools
Schools provided by the listing agent
- Elementary: Grandview
- Middle: Severance
- High: Severance High School
Source: IRES as distributed by MLS GRID. This data may not be complete. We recommend contacting the local school district to confirm school assignments for this home.
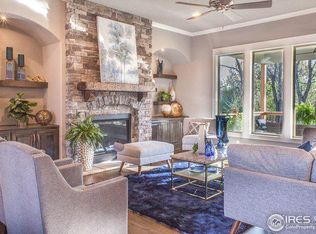
- $1,045,1004 bd4 ba4.5k sqft3804 Bridle Ridge Cir, Severance, CO 80524Off Market
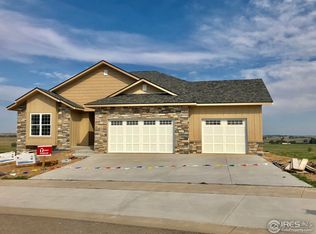
- $957,8003 bd3 ba4.3k sqft3800 Bridle Ridge Cir, Severance, CO 80524Off Market
- $973,8005 bd5 ba4.3k sqft3803 Bridle Ridge Cir, Severance, CO 80524Off Market
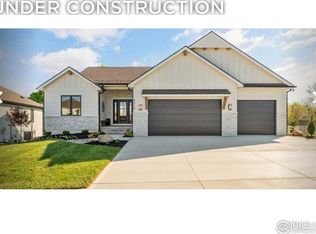
- $1,395,0004 bd4 ba4.5k sqft3806 Bridle Ridge Cir, Severance, CO 80524Pending
Similar homes
- $1,250,0005 bd5 ba4.4k sqft316 Duesenberg Ln, Fort Collins, CO 80524For Sale
 MLS ID #1068472, Dawne Collier, Group Harmony. IRES as distributed by MLS GRID
- $1,299,9904 bd3 ba3.6k sqft2039 Morningstar Way, Fort Collins, CO 80524New Construction
 MLS ID #1049546, Leslie Bell, C3 Real Estate Solutions, LLC. IRES as distributed by MLS GRID
- $1,290,0004 bd5 ba4.4k sqft4114 N County Road 17, Fort Collins, CO 80524For Sale
 MLS ID #1066770, Heide Kay Fralic, Kittle Real Estate. IRES as distributed by MLS GRID
- $1,249,9905 bd3 ba3.9k sqft2033 Morningstar Way, Fort Collins, CO 80524New Construction
 MLS ID #1049841, Leslie Bell, C3 Real Estate Solutions, LLC. IRES as distributed by MLS GRID
- $1,150,0004 bd4 ba5.1k sqft620 Gregory Rd, Fort Collins, CO 80524For SaleMLS ID #1068954, Jarred Peterson, C3 Real Estate Solutions, LLC. IRES as distributed by MLS GRID
- $1,399,9905 bd4 ba5.1k sqft2045 Morningstar Way, Fort Collins, CO 80524New ConstructionMLS ID #1049310, Leslie Bell, C3 Real Estate Solutions, LLC. IRES as distributed by MLS GRID
- $1,275,0004 bd4 ba4.6k sqft4808 Westridge Dr, Fort Collins, CO 80526For SaleMLS ID #1069740, Kyle Basnar, Group Mulberry. IRES as distributed by MLS GRID
- $1,050,0006 bd4 ba5.9k sqft7321 Gillmore Ave, Fort Collins, CO 80524For SaleMLS ID #1070940, Jeff Rubenstein, eXp Realty LLC. IRES as distributed by MLS GRID
- $1,100,0004 bd3 ba3k sqft1433 Pikes Peak Ave, Fort Collins, CO 80524For SaleMLS ID #1065749, Seth Hanson, Group Harmony. IRES as distributed by MLS GRID
- $789,0005 bd3 ba3.8k sqft586 Greenspire Dr, Windsor, CO 80550For SaleMLS ID #1071150, Andy Hawbaker, Coldwell Banker Realty-NOCO. IRES as distributed by MLS GRID
- $795,0003 bd3 ba4.2k sqft1302 Park Ridge Dr, Severance, CO 80615For SaleMLS ID #1069202, Dennis Schick, RE/MAX Alliance-FTC South. IRES as distributed by MLS GRID
- $1,200,0004 bd3 ba2.7k sqft10320 Miners Lake Rd, Fort Collins, CO 80524For SaleMLS ID #1062132, John Runkles, Urban Forest Realty. IRES as distributed by MLS GRID
- $1,125,0003 bd4 ba3.5k sqft2147 Picture Pointe Dr, Windsor, CO 80550For SaleMLS ID #1069735, Maxwell Poduska, Maxwell Poduska. IRES as distributed by MLS GRID
- $1,575,0006 bd6 ba5.1k sqft1730 Lucent Ct, Windsor, CO 80550For SaleMLS ID #1070935, Marnie Long, Group Harmony. IRES as distributed by MLS GRID
- $1,090,0004 bd3 ba4.7k sqft6901 Water View Ct, Timnath, CO 80547For SaleMLS ID #1059473, Marnie Long, Group Harmony. IRES as distributed by MLS GRID
- $1,100,0004 bd2 ba4.3k sqft1667 E County Road 64, Wellington, CO 80549For SaleMLS ID #1068818, Nicholas Bukowski, The Station Real Estate. IRES as distributed by MLS GRID
- $1,650,0005 bd5 ba4.7k sqft6862 Wildshore Dr, Timnath, CO 80547For SaleMLS ID #1054279, Brandi Broadley, Group Harmony. IRES as distributed by MLS GRID
- $970,0004 bd3 ba3k sqft444 E County Road 68, Fort Collins, CO 80524For SaleMLS ID #1064594, Valarie Holman, Real. IRES as distributed by MLS GRID
- $850,0006 bd6 ba5k sqft5371 Kellan Way, Timnath, CO 80547For SaleMLS ID #1070227, Gillian Bliss, Evergreen Real Estate GroupInc. IRES as distributed by MLS GRID
- $1,025,0004 bd4 ba4.3k sqft5320 Augusta Trl, Fort Collins, CO 80528For SaleMLS ID #1064345, Dave Muth, Group Harmony. IRES as distributed by MLS GRID
