Welcome to this charming single-story brick home in Fairmont Park, offering 3 bedrooms, 2 full baths, and a comfortable layout with inviting spaces for everyday living and entertaining. Freshly painted interiors and new laminate flooring throughout give the home a bright, refreshed feel. Distinctive arched front windows add character and natural light. The kitchen features rich wood cabinetry, granite countertops, a tile backsplash, stainless steel appliances, and a breakfast bar overlooking the spacious living area. The adjoining dining space features a large arched window. Situated on a generously sized lot, the home offers an expansive fenced backyard with plenty of room for outdoor gatherings, gardening, and recreation. A detached two-car garage, extended driveway, and Generac standby generator complete the property.
For sale
$285,000
10414 Rustic Rock Rd, La Porte, TX 77571
3beds
1,444sqft
Single Family Residence
Built in 1972
9,600 Square Feet Lot
$280,800 Zestimate®
$197/sqft
$13/mo HOA
What's special
Detached two-car garageSingle-story brick homeNew laminate flooring throughoutStainless steel appliancesGranite countertopsNatural lightTile backsplash
- 20 days
- 422
- 115
Likely to sell faster than
Zillow last checked:
Listing updated:
Listed by:
America Hernandez TREC #0620571 713-591-3533,
HomeSmart
Source: HAR,MLS#: 57520413
Facts & features
Interior
Bedrooms & bathrooms
- Bedrooms: 3
- Bathrooms: 2
- Full bathrooms: 2
Primary bedroom
- Level: First
- Area: 192
- Dimensions: 16x12
Bedroom
- Level: First
- Area: 132
- Dimensions: 12x11
Bedroom
- Level: First
- Area: 120
- Dimensions: 12X10
Breakfast
- Level: First
- Area: 132
- Dimensions: 12x11
Family room
- Level: First
- Area: 247
- Dimensions: 19x13
Kitchen
- Level: First
- Area: 110
- Dimensions: 11x10
Heating
- Natural Gas
Cooling
- Ceiling Fan(s), Electric
Appliances
- Included: Dryer, Refrigerator, Washer, Electric Oven, Electric Range, Dishwasher
- Laundry: Gas Dryer Hookup, Washer Hookup
Features
- All Bedrooms Down
- Flooring: Laminate, Tile
Interior area
- Total structure area: 1,444
- Total interior livable area: 1,444 sqft
Property
Parking
- Total spaces: 2
- Parking features: Detached
- Garage spaces: 2
Features
- Stories: 1
- Fencing: Back Yard
Lot
- Size: 9,600 Square Feet
- Features: Subdivided, 0 Up To 1/4 Acre
Details
- Additional structures: Shed(s)
- Parcel number: 0951460000004
Construction
Type & style
- Home type: SingleFamily
- Architectural style: Traditional
- Property subtype: Single Family Residence
Materials
- Brick, Wood Siding
- Foundation: Slab
- Roof: Composition
Condition
- New construction: No
- Year built: 1972
Utilities & green energy
- Sewer: Public Sewer
- Water: Public
Green energy
- Energy efficient items: Attic Vents
Community & HOA
Community
- Subdivision: Fairmont Park
HOA
- Has HOA: Yes
- HOA fee: $150 annually
Location
- Region: La Porte
Financial & listing details
- Price per square foot: $197/sqft
- Tax assessed value: $234,693
- Annual tax amount: $6,221
- Date on market: 10/23/2026
- Listing terms: Cash,Conventional,FHA
- Road surface type: Concrete, Curbs
Estimated market value
$280,800
$267,000 - $295,000
$2,020/mo
Price history
| Date | Event | Price |
|---|---|---|
| 11/10/2026 | Listed for sale | $285,000$197/sqft |
Source:  HAR #57520413 Report a problem | ||
| 11/6/2026 | Pending sale | $285,000$197/sqft |
Source: HAR #57520413 Report a problem | ||
| 10/23/2026 | Listed for sale | $285,000+9.6%$197/sqft |
Source: HAR #57520413 Report a problem | ||
| 3/4/2024 | Sold | -- |
Source: Agent Provided Report a problem | ||
| 2/6/2024 | Pending sale | $260,000$180/sqft |
Source: HAR #36896886 Report a problem | ||
| 1/30/2024 | Listed for sale | $260,000+51.2%$180/sqft |
Source: HAR #36896886 Report a problem | ||
| 7/19/2018 | Sold | -- |
Source: Agent Provided Report a problem | ||
| 6/9/2018 | Pending sale | $172,000$119/sqft |
Source: Stanfield Properties #39590930 Report a problem | ||
| 6/6/2018 | Listed for sale | $172,000$119/sqft |
Source: Stanfield Properties #39590930 Report a problem | ||
Public tax history
| Year | Property taxes | Tax assessment |
|---|---|---|
| 2025 | $1,839 +22.4% | $234,693 -3.7% |
| 2024 | $1,502 | $243,641 -4.9% |
| 2023 | -- | $256,108 +12.9% |
| 2022 | $1,167 | $226,880 +24% |
| 2021 | -- | $182,921 -1.4% |
| 2020 | $1,203 -16.2% | $185,542 +2.8% |
| 2019 | $1,435 -46.1% | $180,553 +39.4% |
| 2018 | $2,661 | $129,511 +1.5% |
| 2017 | $2,661 +3.8% | $127,563 +4.3% |
| 2016 | $2,563 +81.8% | $122,253 +7.3% |
| 2015 | $1,410 | $113,930 +20.9% |
| 2014 | $1,410 | $94,201 +8.3% |
| 2013 | -- | $87,000 |
| 2012 | -- | $87,000 |
| 2011 | -- | $87,000 |
| 2010 | -- | $87,000 |
| 2009 | -- | $87,000 -4.7% |
| 2008 | -- | $91,331 |
| 2007 | -- | $91,331 +5.6% |
| 2006 | -- | $86,453 |
| 2005 | -- | $86,453 +0.3% |
| 2004 | -- | $86,200 |
| 2003 | -- | $86,200 +13.3% |
| 2002 | -- | $76,100 |
| 2001 | -- | $76,100 +8.7% |
| 2000 | -- | $70,000 |
Find assessor info on the county website
Monthly payment
Est. payment
Payment breakdown
Explore the cost of this home by adjusting the details. Changes won't be saved.Climate risks
Neighborhood: Fairmont Park
Nearby schools
Schools provided by the listing agent
- Elementary: Leo Rizzuto Elementary School
- Middle: La Porte J H
- High: La Porte High School
Source: HAR. This data may not be complete. We recommend contacting the local school district to confirm school assignments for this home.


Similar homes
- $278,5003 bd2 ba1.5k sqft10335 Winding Trail Rd, La Porte, TX 77571For Sale
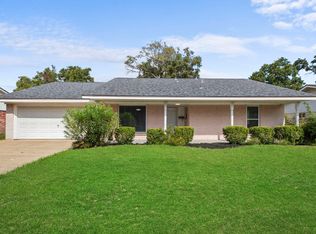 MLS ID #79976992, Elizabeth Bartee, eXp Realty LLC. HAR
- $--3 bd2 ba1.4k sqft10938 Dogwood Dr, La Porte, TX 77571Auction
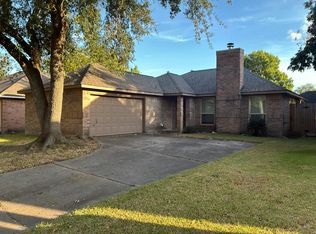 Auction.com 2
- $284,9004 bd2 ba1.4k sqft3815 Willmont Rd, La Porte, TX 77571For Sale
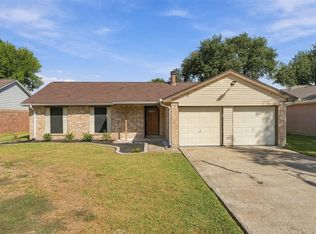 MLS ID #80155163, Donna Wilson, Keller Williams Realty Northeast. HAR
- $--3 bd2 ba1.4k sqft9742 Oakmont Dr, La Porte, TX 77571Auction
 Xome
