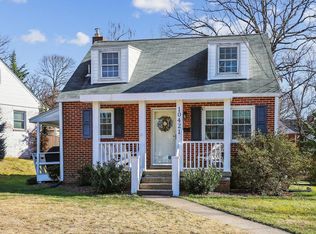
Welcome to your new home! Situated in a serene neighborhood, this meticulously crafted residence offers the perfect blend of comfort and sophistication. As you step inside, you'll be greeted by an inviting foyer adorned with exquisite hardwood floors that flow seamlessly throughout the main level. The spacious living area boasts abundant natural light, creating a warm and welcoming ambiance for gatherings with family and friends. The gourmet kitchen is a chef's dream, featuring granite countertops, stainless steel appliances, and ample cabinet space for all your culinary essentials. This kitchen is sure to inspire your inner chef. The loft bedroom is a perfect sanctuary offering a peaceful space to rest and recharge. The main level boasts two bedrooms and a full bathroom that are perfect for accommodating family or guests. On the lower level boasts plenty of finished space. With it's own full bathroom, it is a perfect area for entertaining while being a blank canvas for whatever space you'd like to create Conveniently located near downtown Silver Spring, shopping, dining, and recreational amenities, this home offers the perfect combination of luxury and convenience. With easy access to 495, the DMV is right at your doorstep. Don't miss your chance to make this home your own and experience the epitome of modern living.
Sold for $550,000
$550,000
10417 Grandin Rd, Silver Spring, MD 20902
3beds
1,665sqft
Single Family Residence
Built in 1949
5,075 Square Feet Lot
$553,000 Zestimate®
$330/sqft
$3,042 Estimated rent
Home value
$553,000
$525,000 - $581,000
$3,042/mo
Zestimate® history
Owner options
List your home for rent
$3,042/mo
Rent Zestimate®
Find your next renter with Zillow Rental Manager. Plus, with online applications, you can quickly screen prospective tenants – for free.
$3,042/mo
Rent Zestimate®
Refinance and save
$3,522/mo
Est. payment
Refinancing to a lower rate could help reduce your monthly payments and save thousands over the life of the loan.
$3,522/mo
Est. payment
Explore your selling options
Work with a Zillow partner agent
Leverage their expertise and Zillow's premium Showcase listings to get your home seen by more buyers.
Get startedList with your own agent
Get your home in front of millions of buyers by listing it on Zillow.
Learn how to do itSell it yourself
Take full control of how buyers see your home on Zillow by listing For Sale by Owner (FSBO).
List your homeWhat's special
Zillow last checked:
Listing updated:
Listed by:
Paul Martinez 301-792-3989,
Century 21 Redwood Realty
Bought with:
Janette Coffee, 0225251077
Redfin Corp
Source: Bright MLS,MLS#: MDMC2125836
Facts & features
Interior
Bedrooms & bathrooms
- Bedrooms: 3
- Bathrooms: 2
- Full bathrooms: 2
- Main level bathrooms: 1
- Main level bedrooms: 2
Basement
- Description: Percent Finished: 90.0
- Area: 728
Heating
- Central, Humidity Control, Programmable Thermostat, Natural Gas
Cooling
- Central Air, Window Unit(s), Electric
Appliances
- Included: Cooktop, Dishwasher, Disposal, Dryer, Exhaust Fan, Freezer, Humidifier, Ice Maker, Microwave, Oven, Oven/Range - Gas, Range Hood, Refrigerator, Stainless Steel Appliance(s), Washer, Water Heater, Gas Water Heater
- Laundry: Dryer In Unit, Washer In Unit, In Basement
Features
- Ceiling Fan(s), Combination Dining/Living, Entry Level Bedroom, Family Room Off Kitchen, Kitchen - Country, Pantry, Primary Bath(s), Dry Wall
- Flooring: Hardwood, Carpet, Wood
- Windows: Double Hung, Energy Efficient, Window Treatments
- Basement: Partial,Concrete,Interior Entry,Combination,Heated,Improved,Space For Rooms,Water Proofing System
- Has fireplace: No
Interior area
- Total structure area: 1,820
- Total interior livable area: 1,665 sqft
- Finished area above ground: 1,092
- Finished area below ground: 573
Property
Parking
- Parking features: On Street
- Has uncovered spaces: Yes
Accessibility
- Accessibility features: 2+ Access Exits
Features
- Levels: Three
- Stories: 3
- Exterior features: Play Equipment, Storage
- Pool features: None
- Fencing: Wood
Lot
- Size: 5,075 Square Feet
- Features: Cleared, Front Yard, Rear Yard, Suburban
Details
- Additional structures: Above Grade, Below Grade
- Parcel number: 161301097815
- Zoning: R60
- Special conditions: Standard
Construction
Type & style
- Home type: SingleFamily
- Architectural style: Cape Cod
- Property subtype: Single Family Residence
Materials
- Frame, Brick
- Foundation: Block
- Roof: Shingle
Condition
- Very Good
- New construction: No
- Year built: 1949
Utilities & green energy
- Sewer: Public Sewer
- Water: Community
- Utilities for property: Natural Gas Available, Water Available, Electricity Available, Cable Available, Phone Available, Sewer Available, Other, Cable, DSL, Fiber Optic
Community & HOA
Community
- Subdivision: Cameron Heights
HOA
- Has HOA: No
Location
- Region: Silver Spring
Financial & listing details
- Price per square foot: $330/sqft
- Tax assessed value: $319,900
- Annual tax amount: $4,304
- Date on market: 4/5/2024
- Listing agreement: Exclusive Right To Sell
- Listing terms: Cash,Conventional,FHA,VA Loan
- Ownership: Fee Simple
Price history
| Date | Event | Price |
|---|---|---|
| 4/23/2024 | Sold | $550,000$330/sqft |
Source:  Bright MLS #MDMC2125836 Report a problem Bright MLS #MDMC2125836 Report a problem | ||
Public tax history
| Year | Property taxes | Tax assessment |
|---|---|---|
| 2025 | $4,640 +22.1% | $340,500 +3.1% |
| 2024 | $3,801 +3.1% | $330,200 +3.2% |
| 2023 | $3,686 +7.9% | $319,900 +3.3% |
| 2022 | $3,416 +2.9% | $309,600 +2.8% |
| 2021 | $3,320 +2.8% | $301,167 +2.9% |
| 2020 | $3,229 +5.7% | $292,733 +3% |
| 2019 | $3,055 -0.2% | $284,300 +2.6% |
| 2018 | $3,061 -1.1% | $277,067 +2.7% |
| 2017 | $3,095 +24.8% | $269,833 +2.8% |
| 2016 | $2,481 | $262,600 +1% |
| 2015 | $2,481 | $260,033 +1% |
| 2014 | $2,481 | $257,467 +1% |
| 2013 | -- | $254,900 |
| 2012 | -- | $254,900 |
| 2011 | -- | $254,900 -29.1% |
| 2010 | -- | $359,600 +9.1% |
| 2009 | -- | $329,610 +10% |
| 2008 | -- | $299,620 +11.1% |
| 2007 | -- | $269,630 +19.3% |
| 2006 | -- | $225,990 +23.9% |
| 2005 | -- | $182,350 +31.5% |
| 2004 | -- | $138,710 |
| 2003 | -- | $138,710 +11.7% |
| 2002 | -- | $124,223 +6.2% |
| 2001 | -- | $116,980 |
Find assessor info on the county website
Neighborhood: Cameron Heights
Nearby homes
- $655,0003 bd4 ba2k sqft10419 Grandin Rd, Silver Spring, MD 20902For Sale

- $556,2004 bd2 ba1.8k sqft10415 Grandin Rd, Silver Spring, MD 20902Off Market
- $474,9004 bd2 ba920 sqft10406 Grandin Rd, Silver Spring, MD 20902Off Market
- $520,0003 bd2 ba1.4k sqft10421 Grandin Rd, Silver Spring, MD 20902Sold
- $408,200-- bd1 ba964 sqft1802 Florin St, Silver Spring, MD 20902Off Market
- $480,0002 bd1 ba1.1k sqft10404 Grandin Rd, Silver Spring, MD 20902Sold
- $457,2004 bd2 ba1.5k sqft10413 Grandin Rd, Silver Spring, MD 20902Off Market
- $495,2003 bd1 ba1.2k sqft10416 Hemley Ln, Silver Spring, MD 20902Off Market
Nearby schools
GreatSchools rating
- 6/10Glen Haven Elementary SchoolGrades: PK-5Distance: 0.4 mi
- 7/10Sligo Middle SchoolGrades: 6-8Distance: 0.4 mi
- 5/10Northwood High SchoolGrades: 9-12Distance: 4.5 mi
Schools provided by the listing agent
- Elementary: Glen Haven
- Middle: Sligo
- High: Northwood
- District: Montgomery County Public Schools
Source: Bright MLS. This data may not be complete. We recommend contacting the local school district to confirm school assignments for this home.
Get a cash offer in 3 minutes
Find out how much your home could sell for in as little as 3 minutes with a no-obligation cash offer.
Estimated market value
$553,000
Get a cash offer in 3 minutes
Find out how much your home could sell for in as little as 3 minutes with a no-obligation cash offer.
Estimated market value
$553,000
- Maryland
- Montgomery County
- Silver Spring
- 20902
- Cameron Heights
- 10417 Grandin Rd
