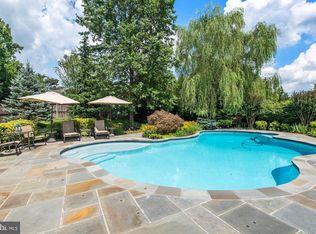
Immerse yourself in the perfect blend of modern elegance and timeless charm within this stunning residence, gracefully nestled on an expansive, nearly one-acre premium lot. Privately adorned with mature trees, specimen plantings, and a delightful flagstone patio, this home creates an oasis of tranquility on a secluded two-home cul-de-sac. As you approach, a grand entrance marked by striking stone walls sets the tone for the majestic experience that awaits within. The property boasts a spacious backyard, inviting the possibility of a luxurious swimming pool for those seeking an elevated outdoor retreat. This five-bedroom, four-and-a-half-bath haven, located in the esteemed Churchill High School district, spans three finished levels and features a 3-car side load garage. The interiors are graced with high ceilings, intricate custom molding, and built-in surround sound on two levels. The journey begins in the dramatic two-story grand foyer, leading to the spectacular family room with a soaring two-story stone fireplace and a wall of windows framing picturesque views of the private backyard. Bathed in natural light, the family room seamlessly connects to the gourmet kitchen, boasting updated stainless appliances, an oversized center island, a walk-in pantry with custom built-ins, and a breakfast room with access to a custom deck surrounded by full windows. Entertain with grace in the generously sized dining room, flowing effortlessly into the formal living room adorned with hardwood floors, extensive moldings, and custom blinds and draperies. A private office, complete with custom built-ins, wood shutters, and separate laundry and mudrooms with abundant storage, enhance the functionality of the main level. Ascending to the upper level, discover an expansive primary suite featuring a tray ceiling, a separate sitting room, two large walk-in closets with custom shelving, a gas-burning fireplace, and a spa-inspired bath with dual vanities, a soaking tub, a separate shower, a private toilet room, and a linen closet. This level also hosts three additional bedrooms, each with walk-in closets, and two full baths. Designed with impeccable taste and meticulous attention to detail, this home offers serene living at its finest, all while being just minutes away from parks, hiking trails, restaurants, and shopping. Welcome to a residence where modern luxury and traditional charm unite effortlessly.
Sold for $1,960,000
Street View
Zillow last checked:
Listing updated:
Bought with:
Jumei Zhang, 584942
Signature Home Realty LLC
Source: Bright MLS,MLS#: MDMC2121474
Price history
| Date | Event | Price |
|---|---|---|
| 4/30/2024 | Sold | $1,960,000+9.2%$255/sqft |
Source:  Bright MLS #MDMC2121474 Report a problem Bright MLS #MDMC2121474 Report a problem | ||
| 3/17/2024 | Pending sale | $1,795,000$234/sqft |
Source: Bright MLS #MDMC2121474 Report a problem | ||
| 3/12/2024 | Contingent | $1,795,000$234/sqft |
Source: Bright MLS #MDMC2121474 Report a problem | ||
| 3/7/2024 | Listed for sale | $1,795,000+19.7%$234/sqft |
Source: Bright MLS #MDMC2121474 Report a problem | ||
| 4/8/2011 | Listing removed | $1,499,000+9.8%$195/sqft |
Source: Long & Foster Real Estate, Inc. #MC7285145 Report a problem | ||
| 9/30/2010 | Sold | $1,365,000-8.9%$178/sqft |
Source: Public Record Report a problem | ||
| 9/16/2010 | Pending sale | $1,499,000$195/sqft |
Source: Long & Foster Real Estate, Inc. #MC7285145 Report a problem | ||
| 5/2/2010 | Price change | $1,499,000-2%$195/sqft |
Source: Long & Foster Real Estate, Inc. #MC7285145 Report a problem | ||
| 3/21/2010 | Listed for sale | $1,529,000+4.8%$199/sqft |
Source: Long & Foster Real Estate, Inc. #MC7285145 Report a problem | ||
| 12/5/2009 | Listing removed | $1,459,000$190/sqft |
Source: Long & Foster Real Estate, Inc. #MC7136950 Report a problem | ||
| 11/1/2009 | Price change | $1,459,000-2.7%$190/sqft |
Source: Long & Foster Real Estate, Inc. #MC7136950 Report a problem | ||
| 8/21/2009 | Price change | $1,499,000-6.3%$195/sqft |
Source: Long & Foster Real Estate, Inc. #MC7136950 Report a problem | ||
| 5/23/2009 | Listed for sale | $1,599,000+82.7%$208/sqft |
Source: Long & Foster Real Estate, Inc. #MC7064181 Report a problem | ||
| 5/30/2001 | Sold | $875,383+62.2%$114/sqft |
Source: Public Record Report a problem | ||
| 6/2/2000 | Sold | $539,600$70/sqft |
Source: Public Record Report a problem | ||
Nearby homes
Get a cash offer in 3 minutes
Find out how much your home could sell for in as little as 3 minutes with a no-obligation cash offer.
Estimated market value
$2,016,500
